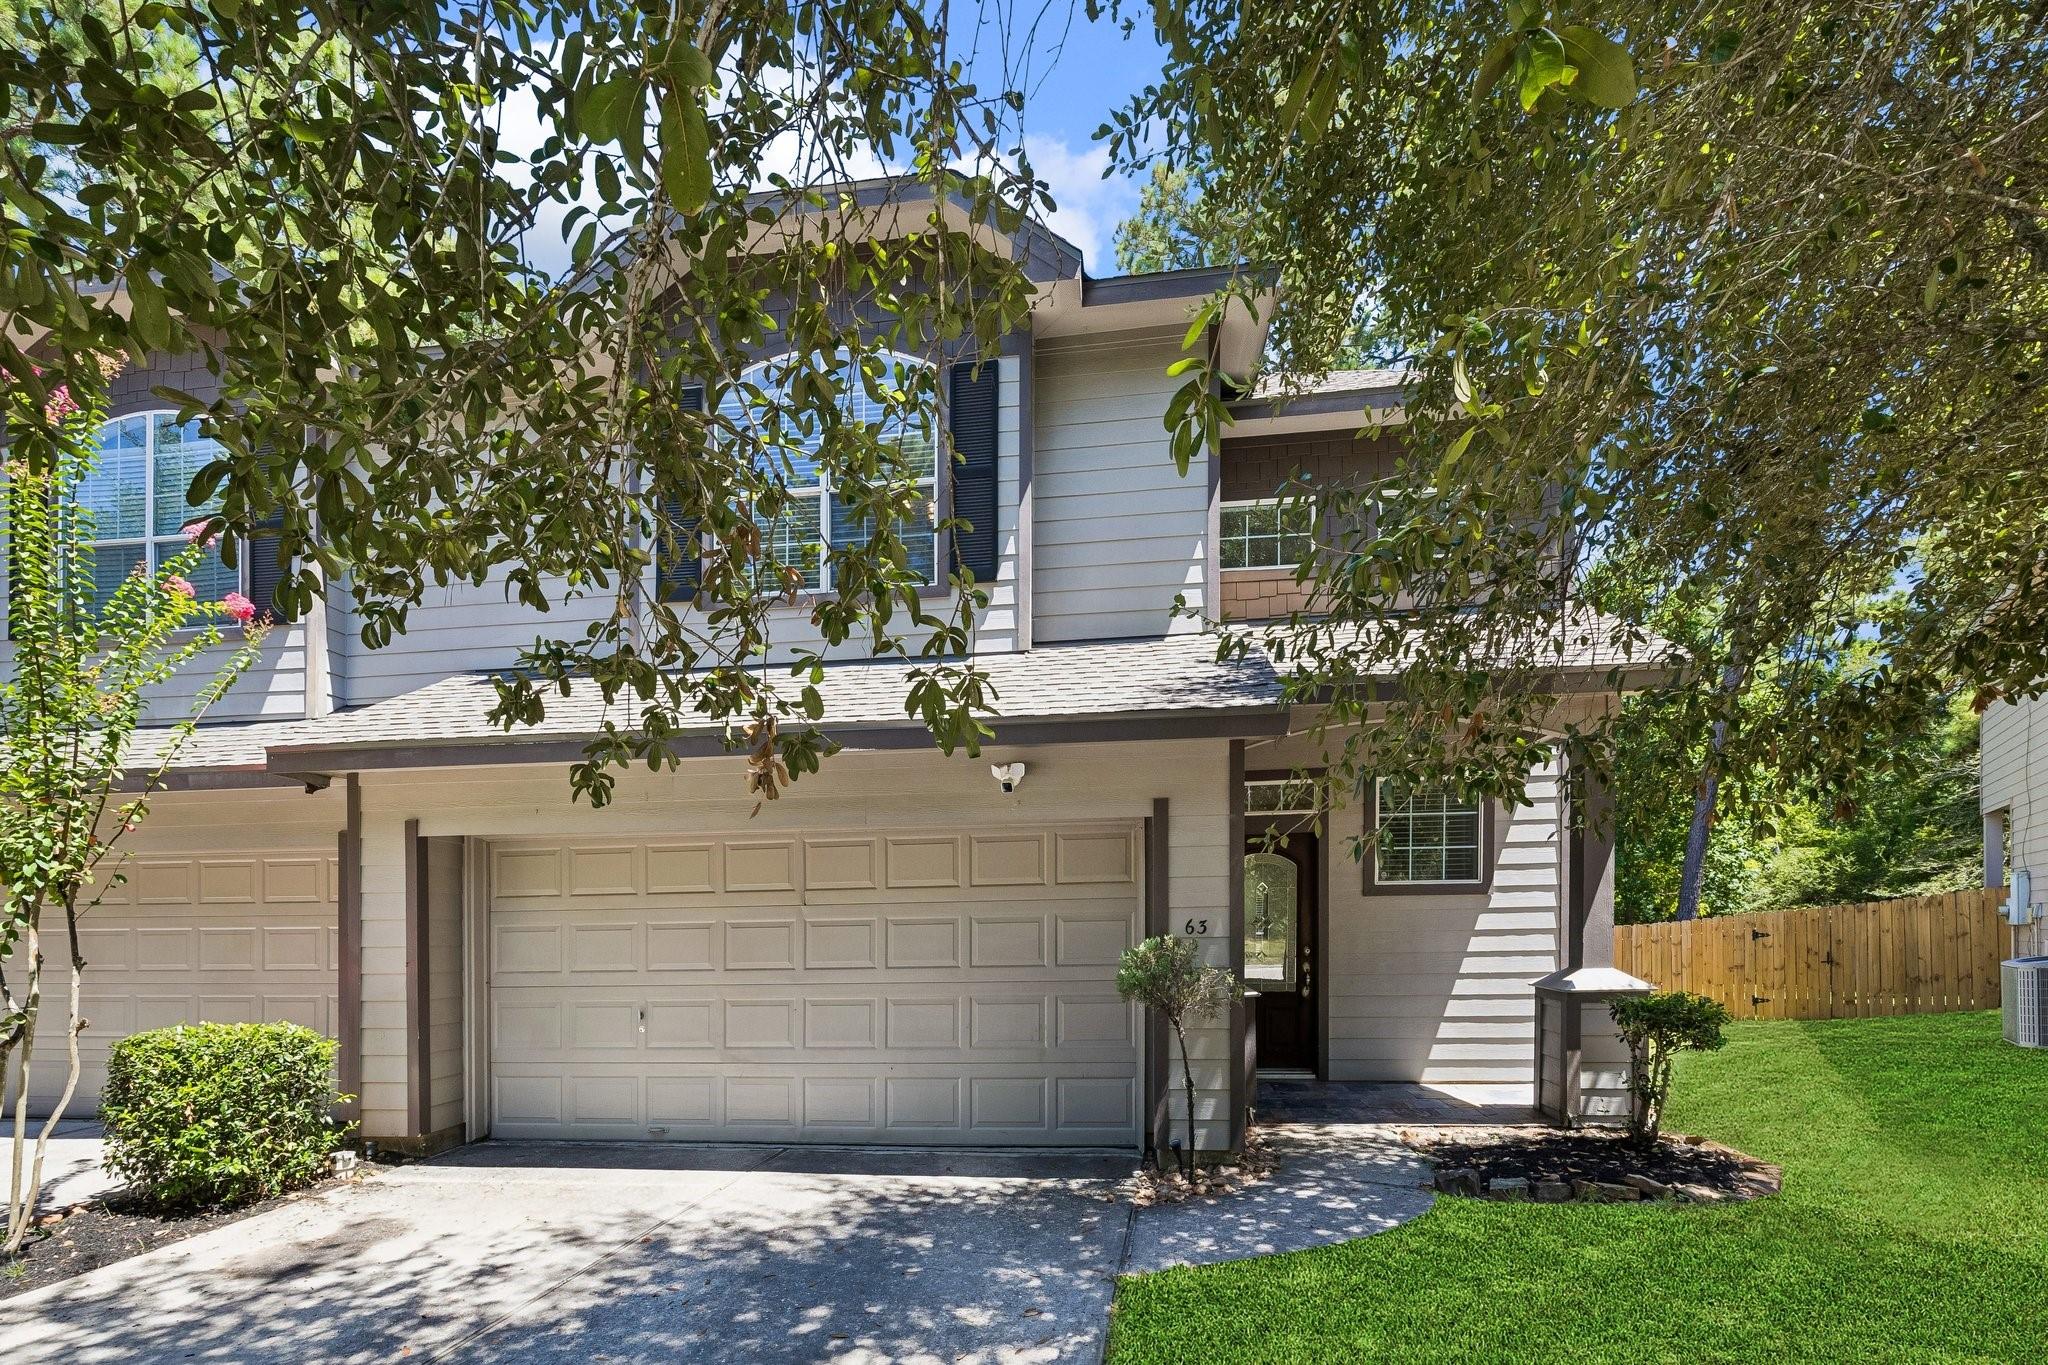



Two-story gray house with double garage, leafy trees, and a front lawn.
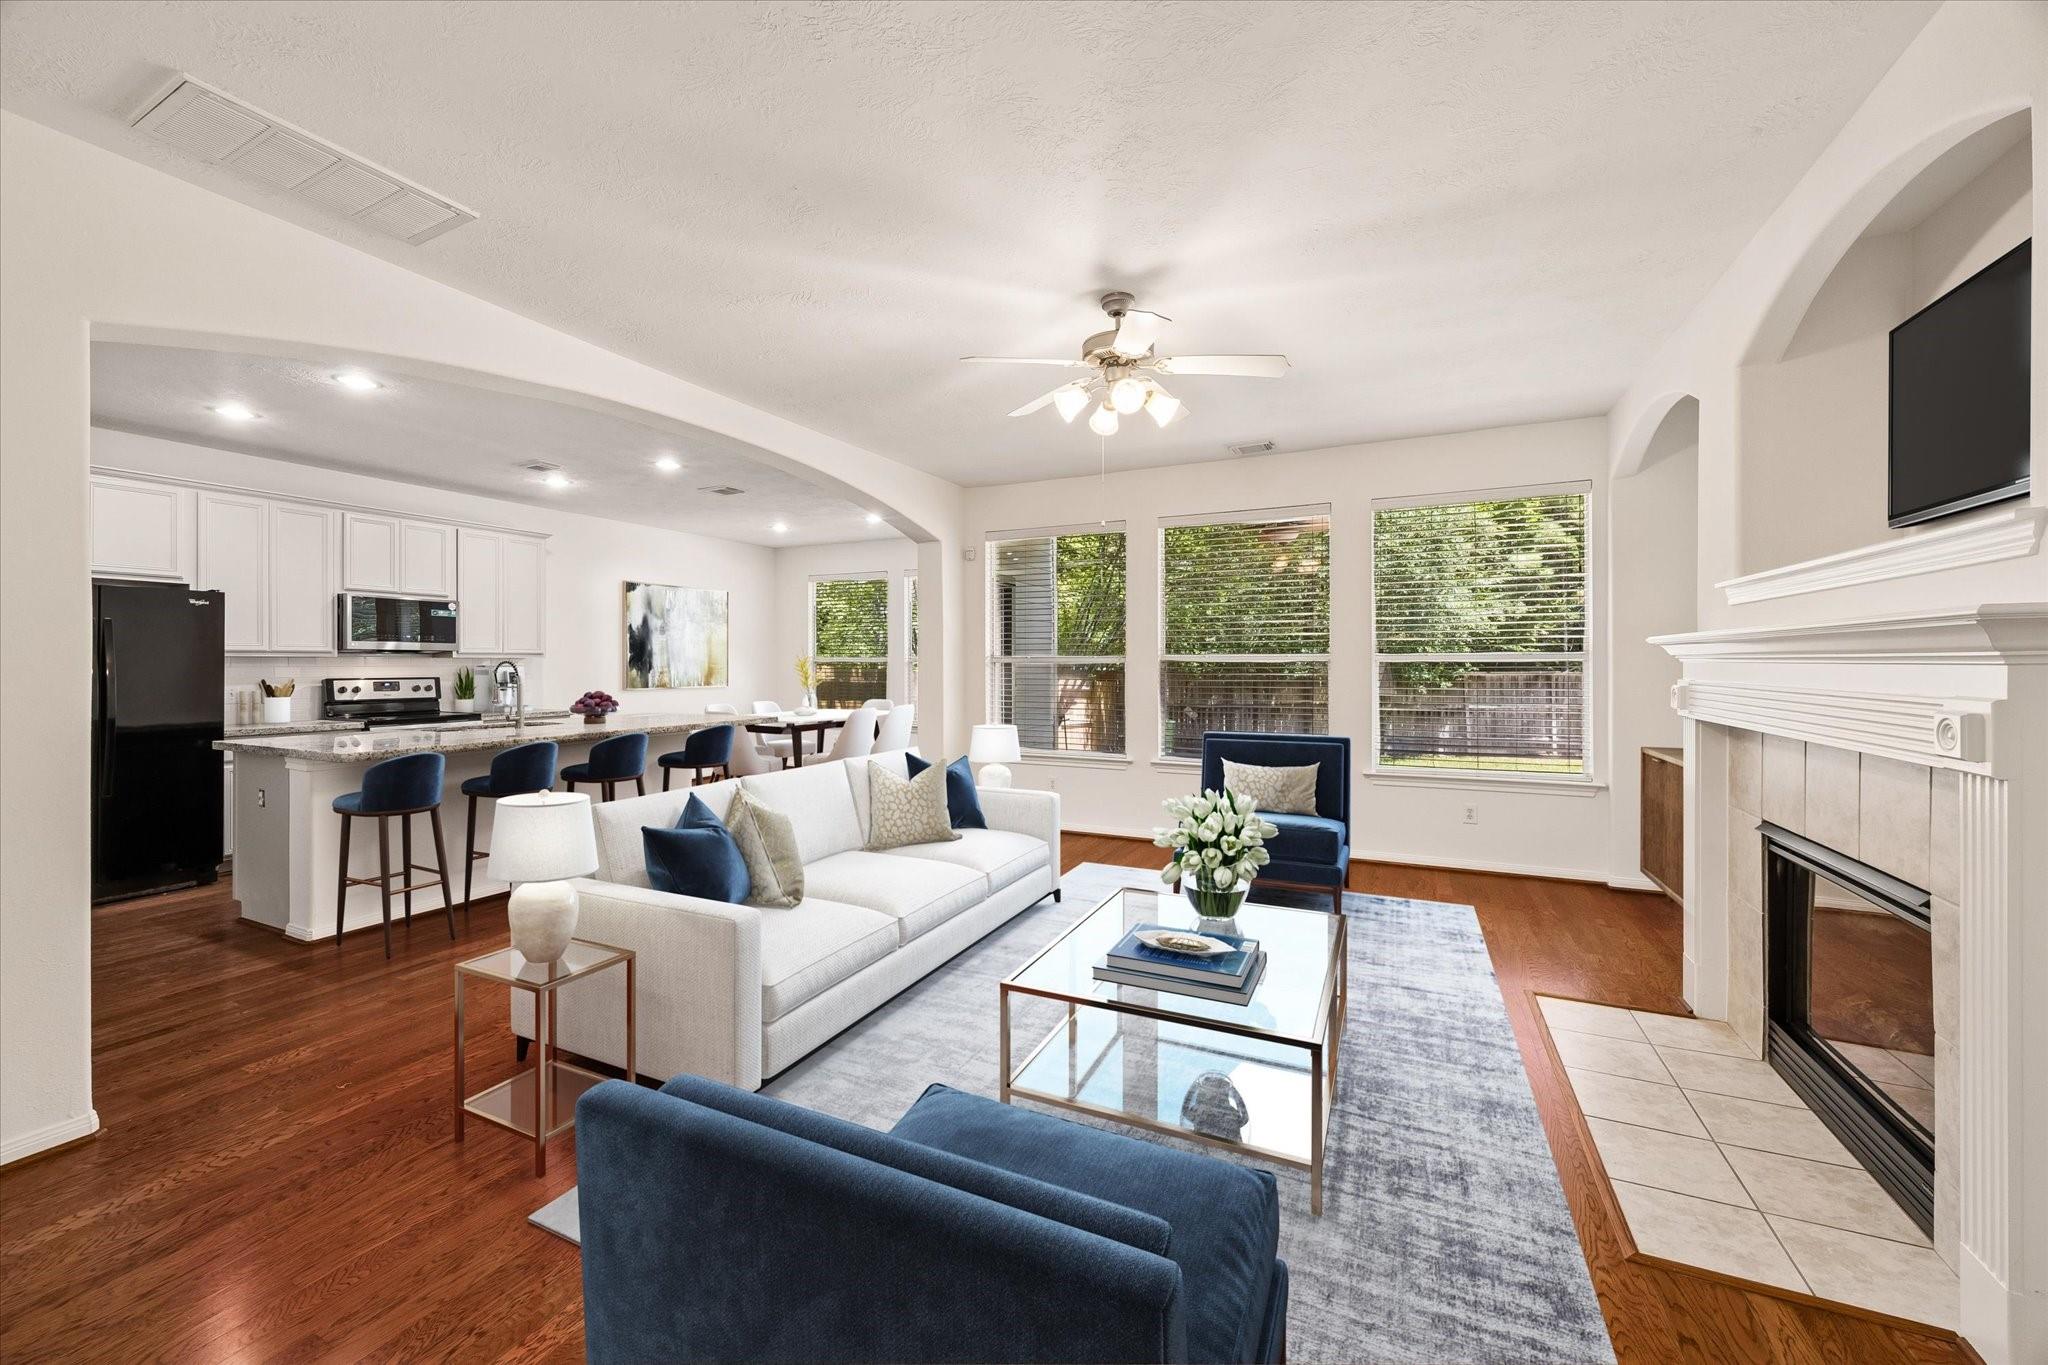
Open living room and kitchen with a white sofa, hardwood floors, and a fireplace.
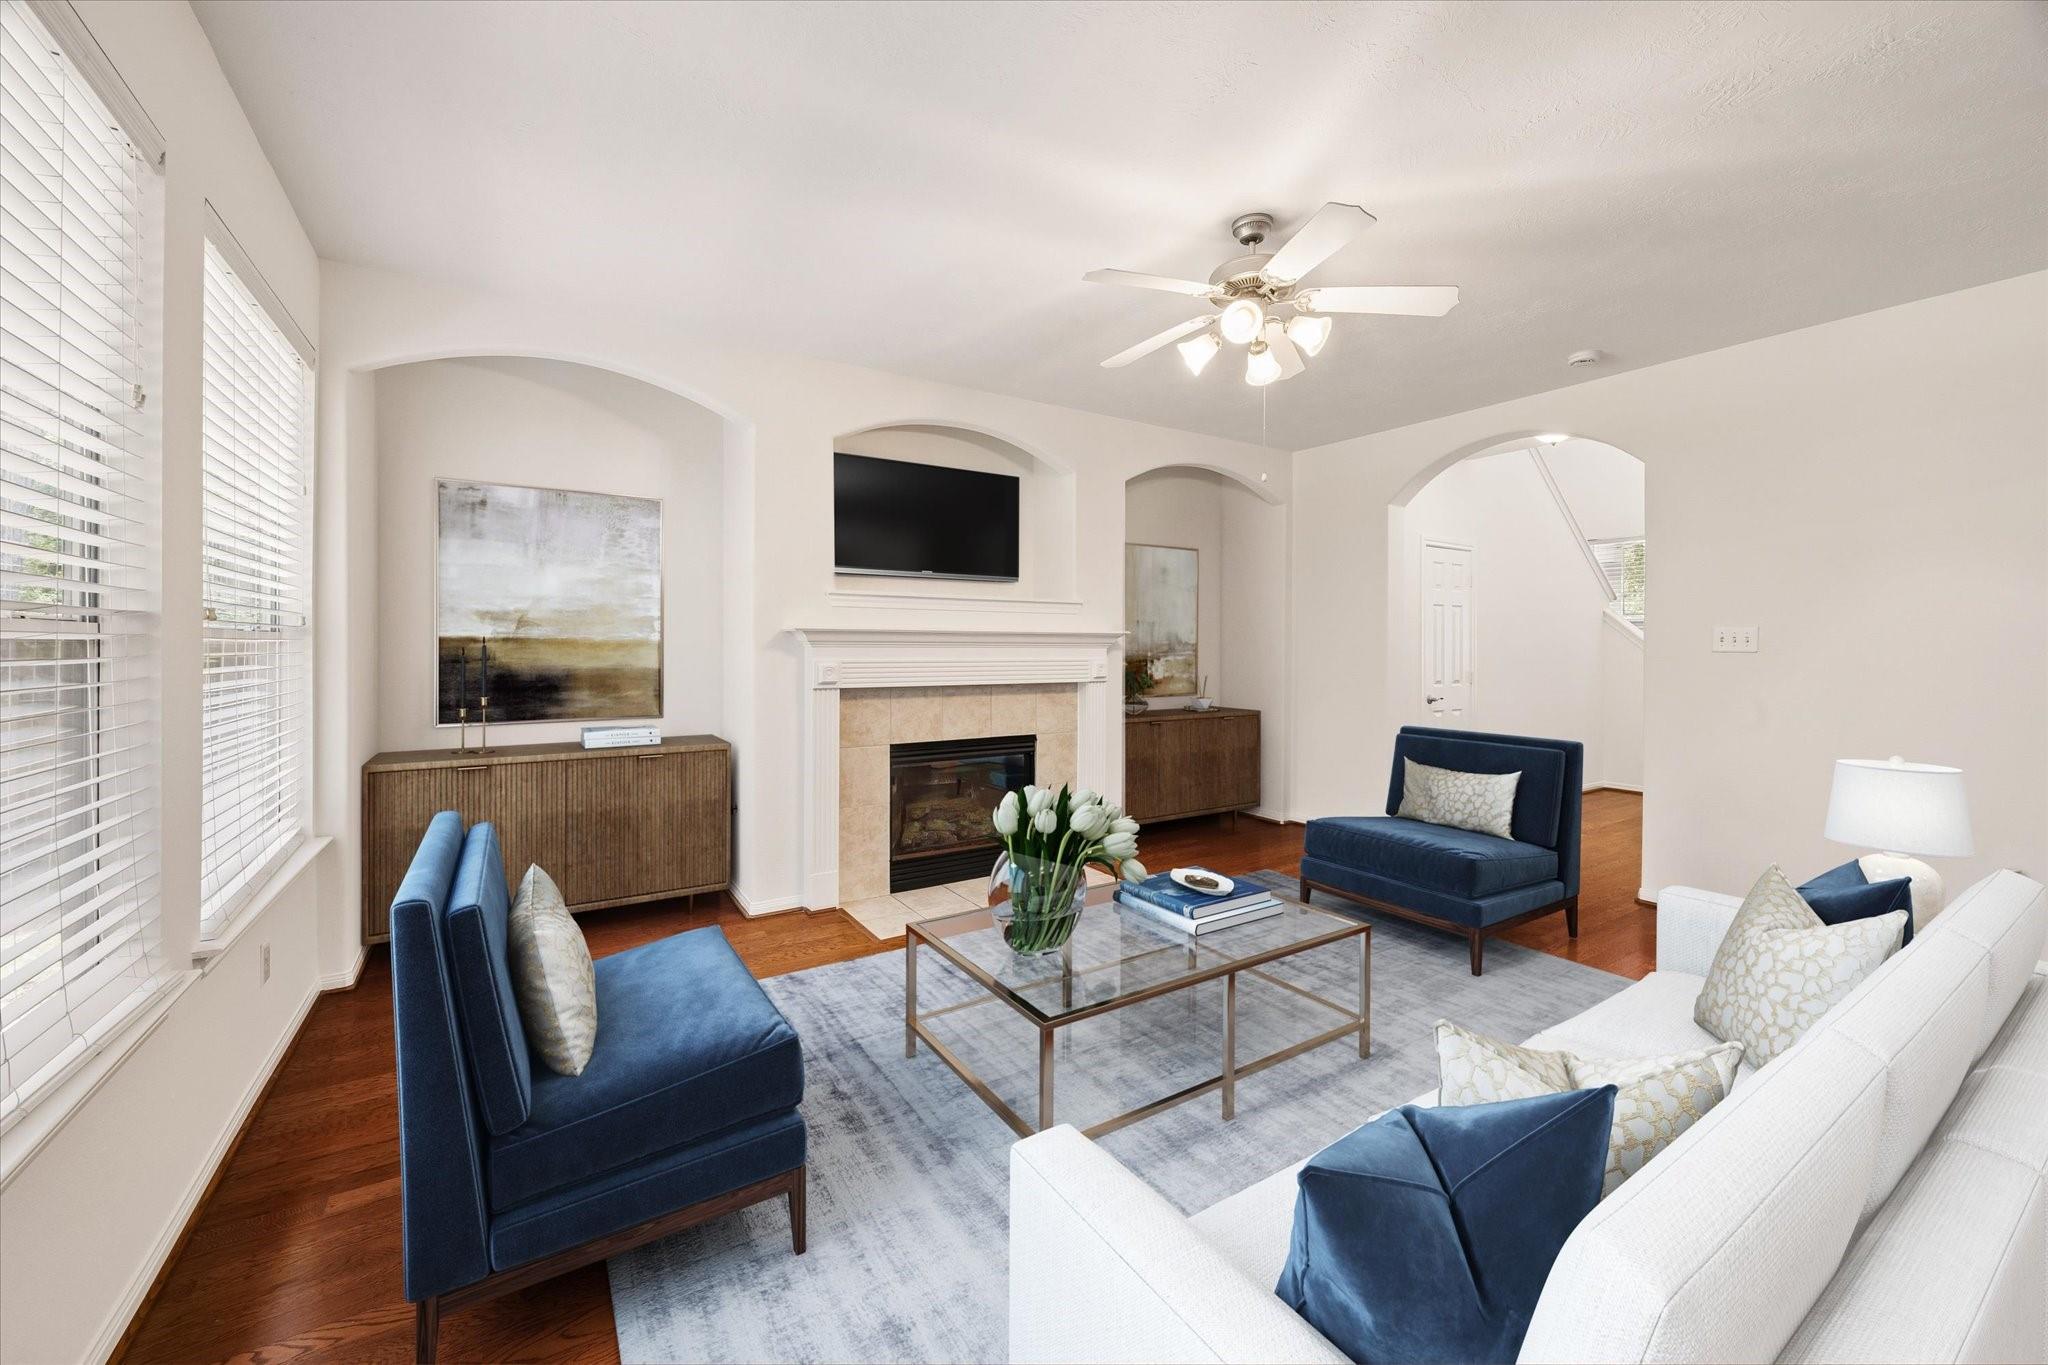
Staged living room with a white fireplace, blue chairs, and hardwood floors.
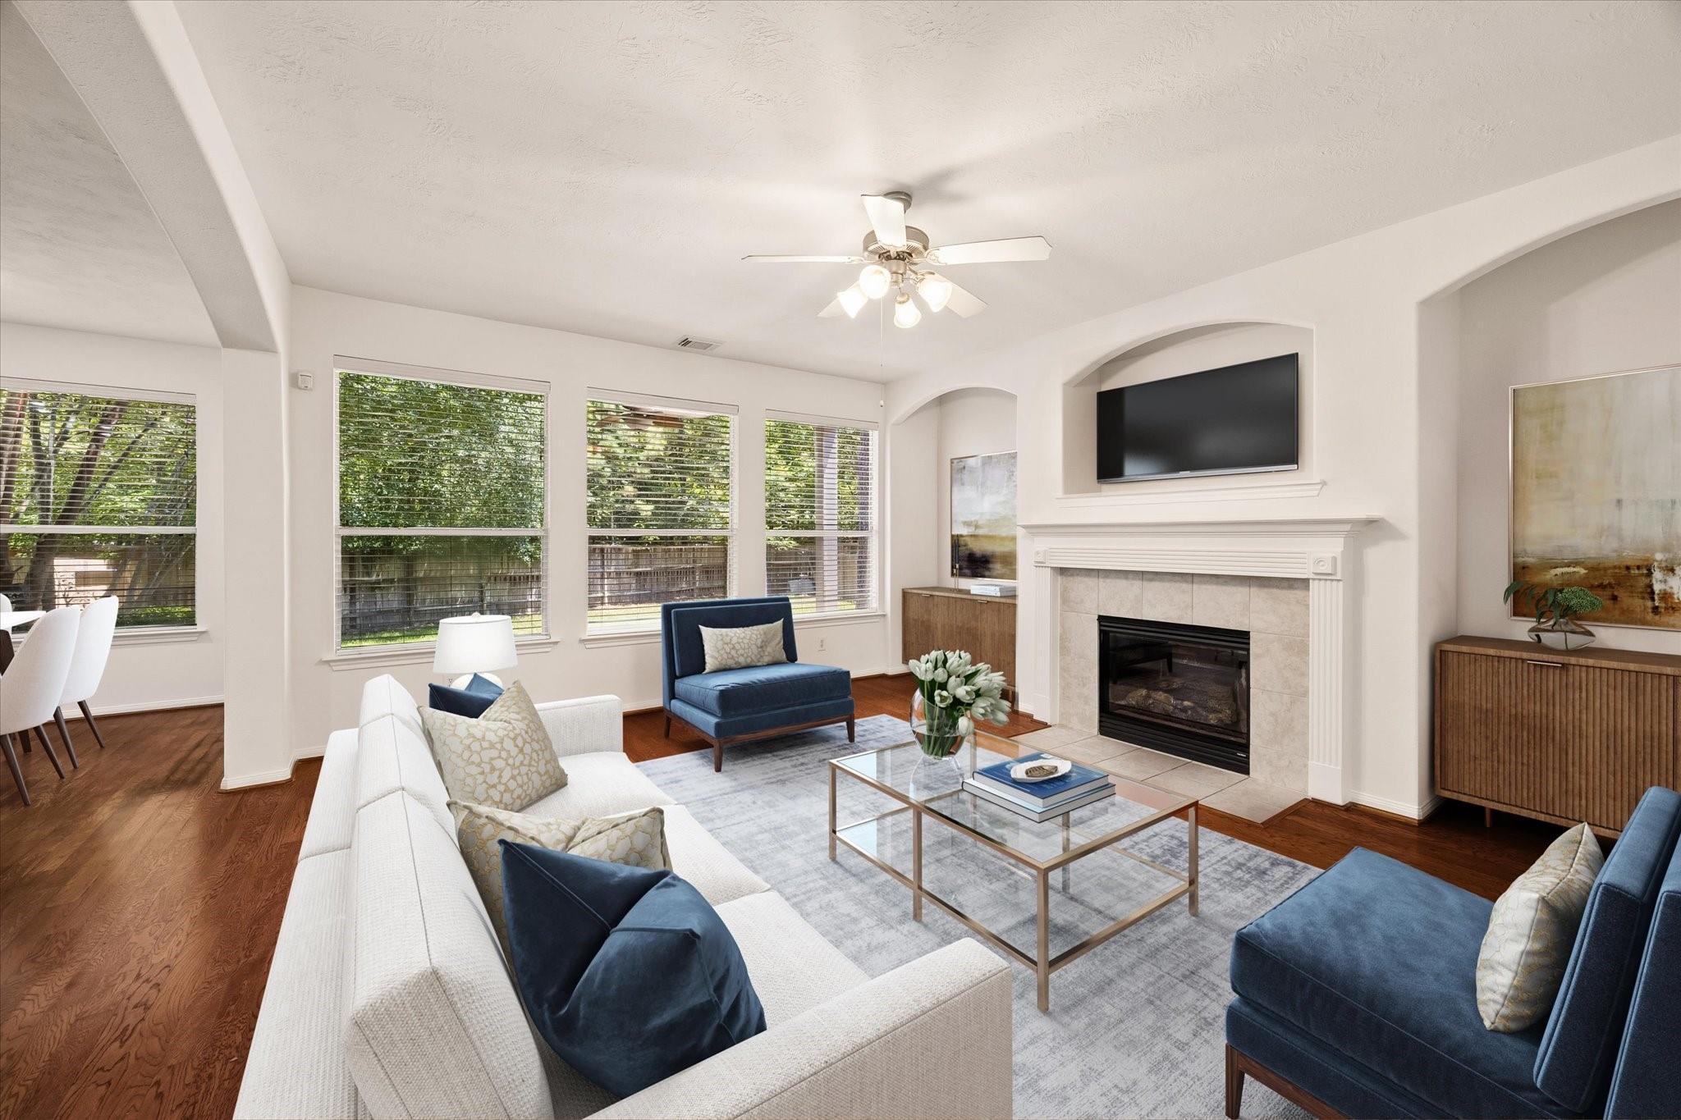
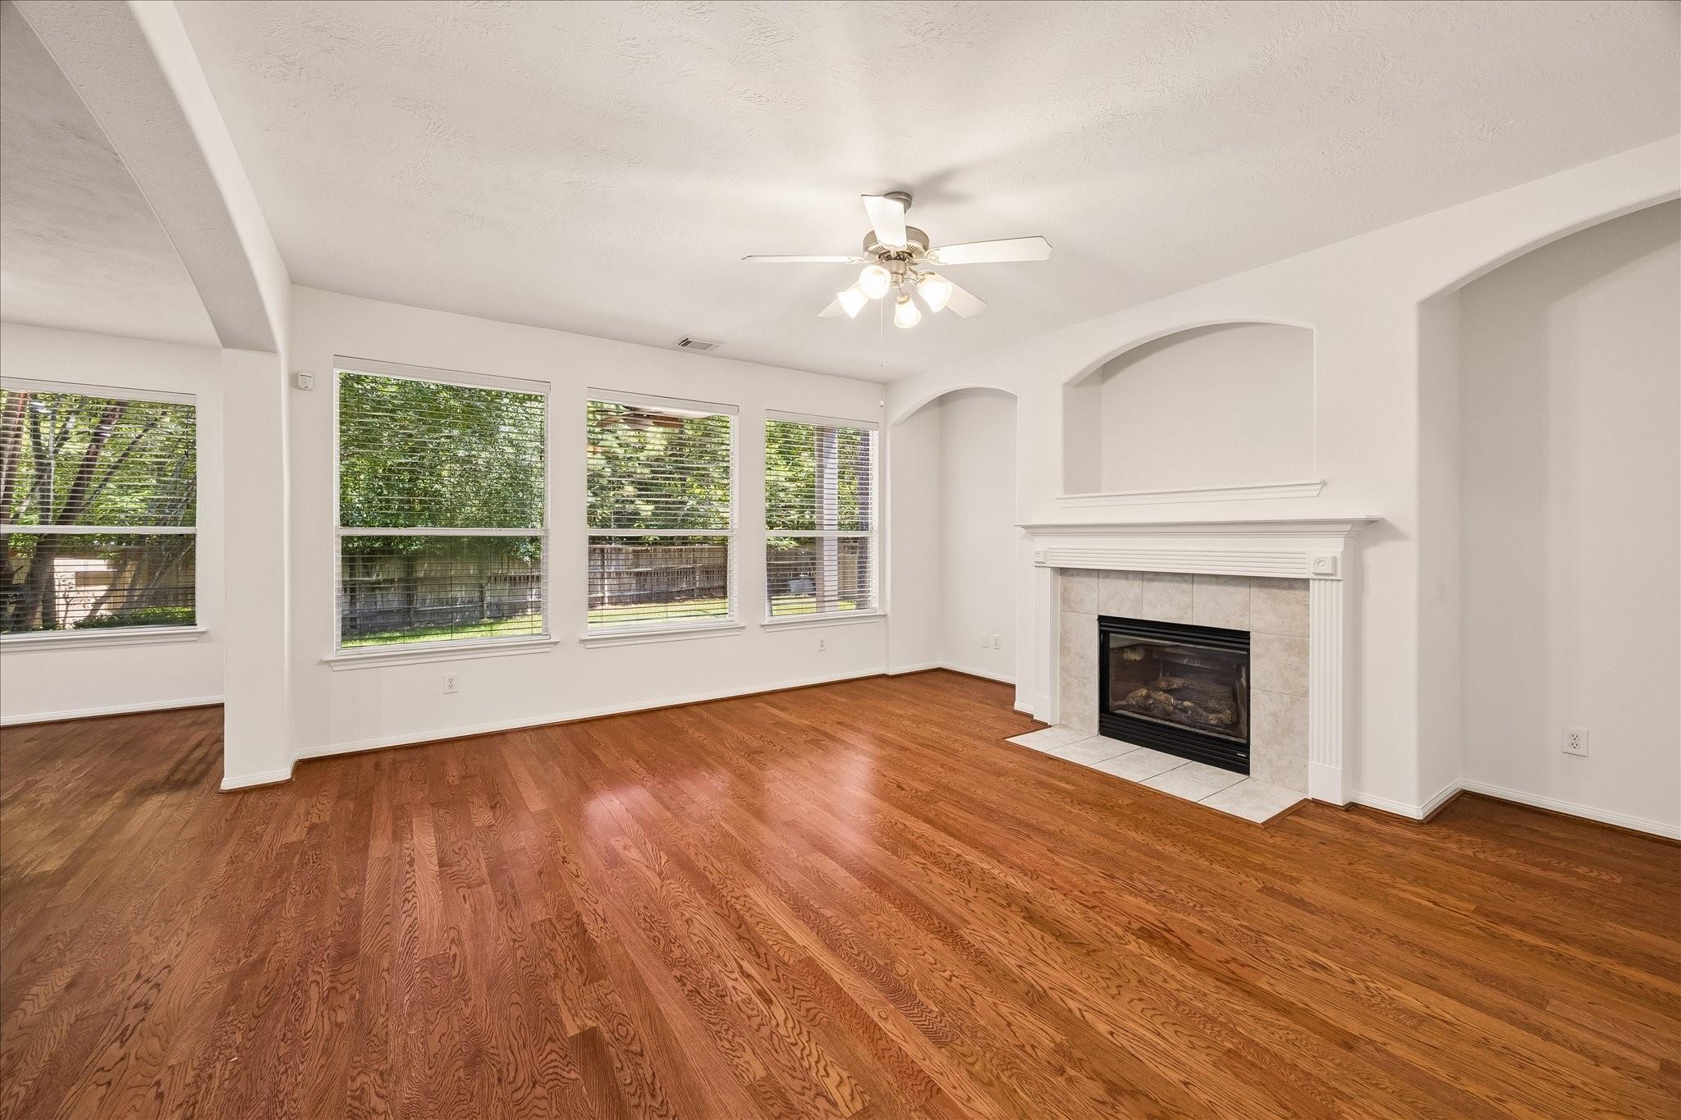
Living room with a tiled fireplace, built-in television, and large windows overlooking trees.
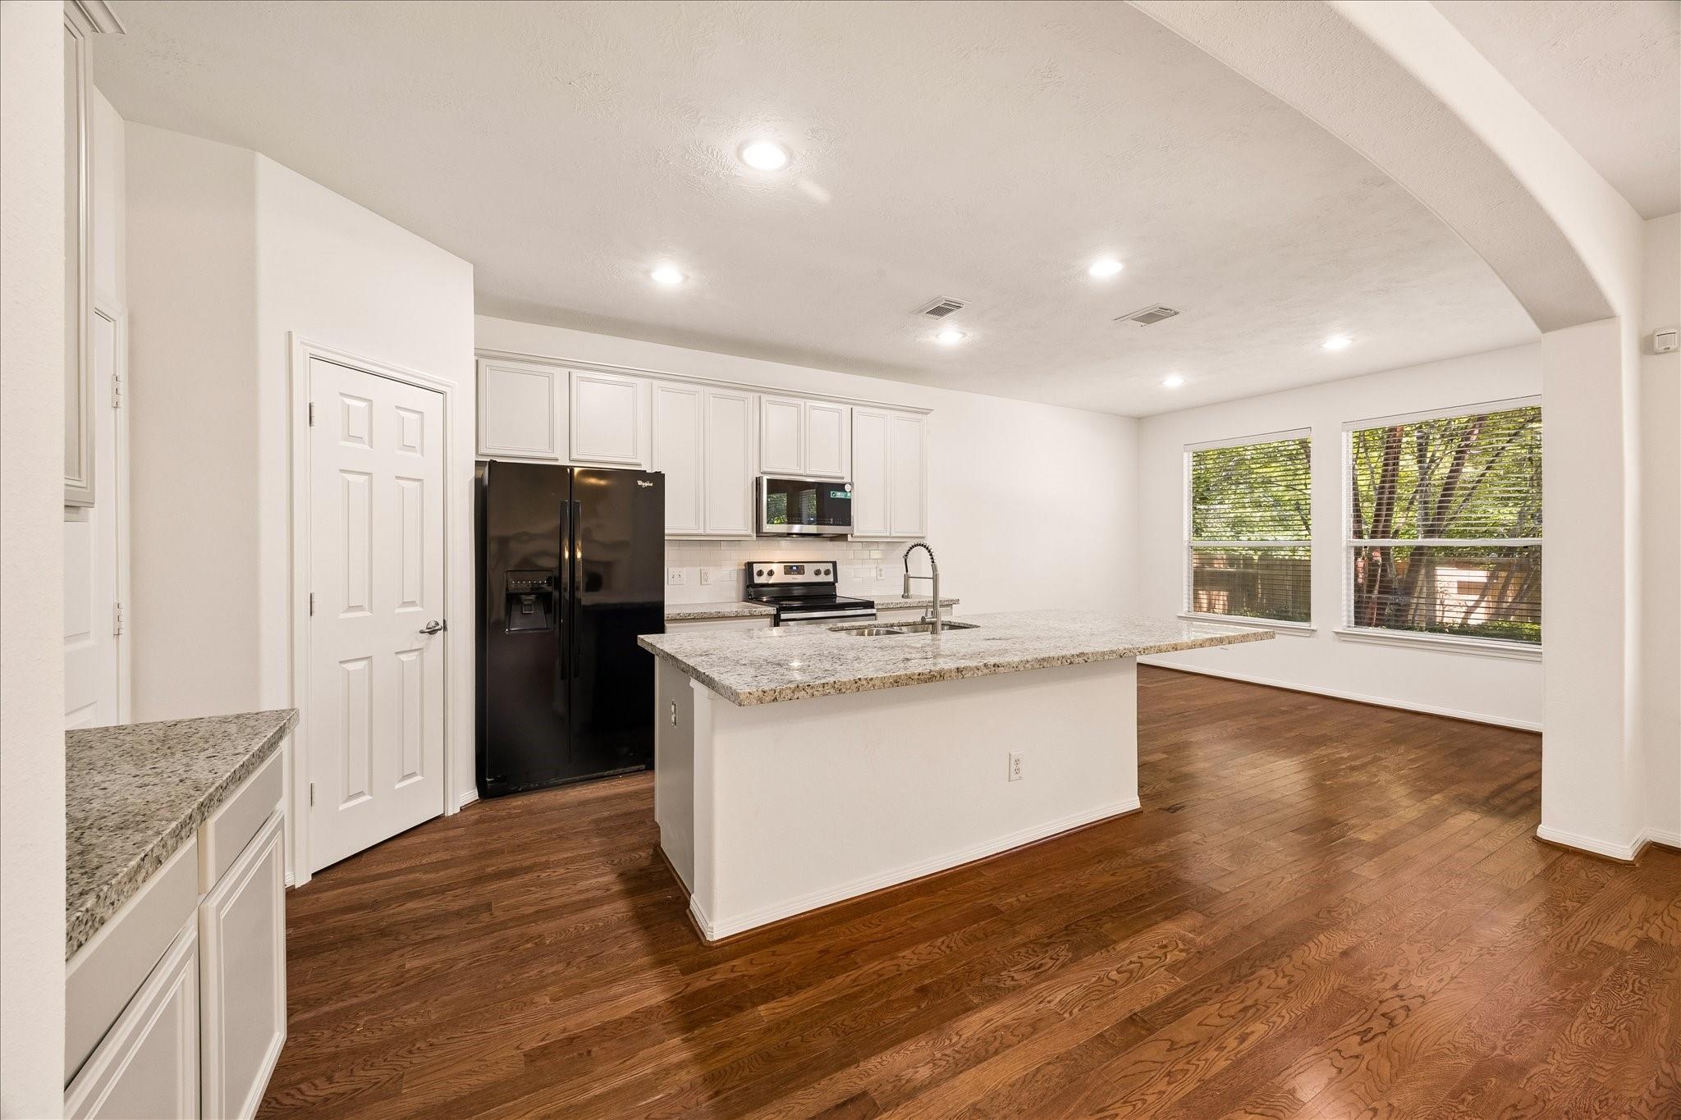
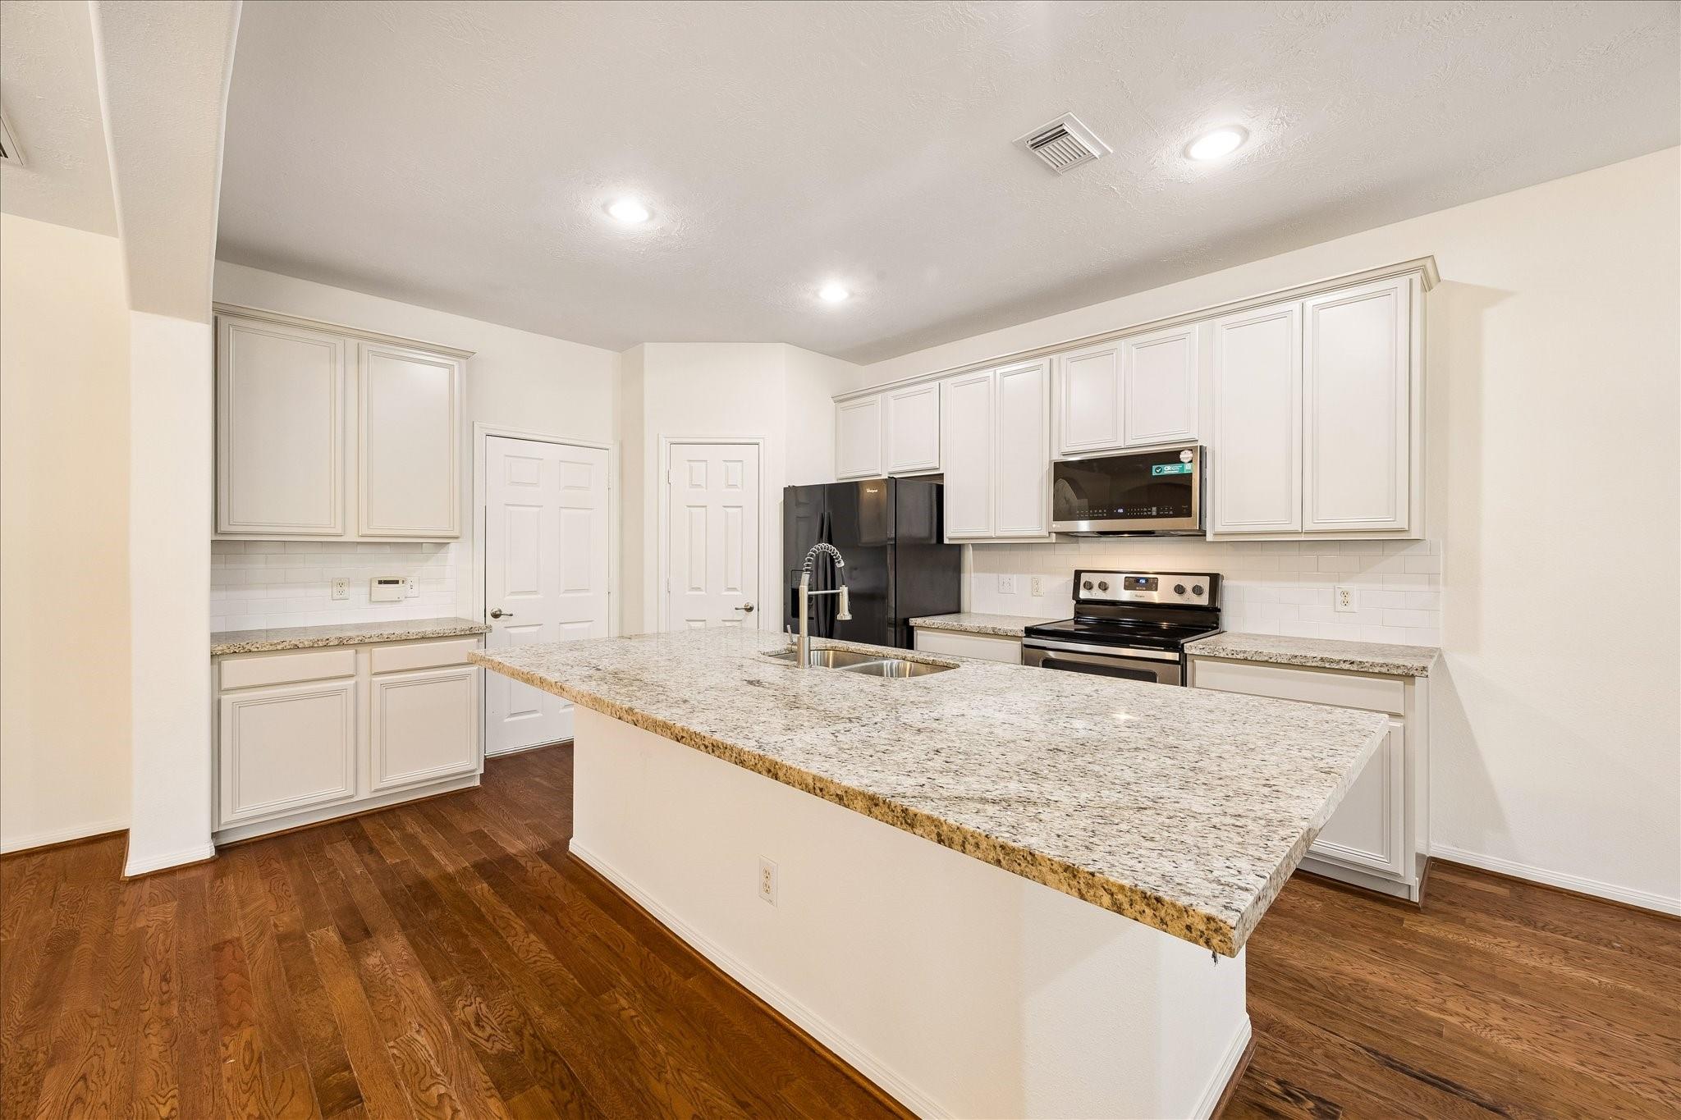
Bright kitchen with a granite island, dark appliances, white cabinets, and hardwood floors.
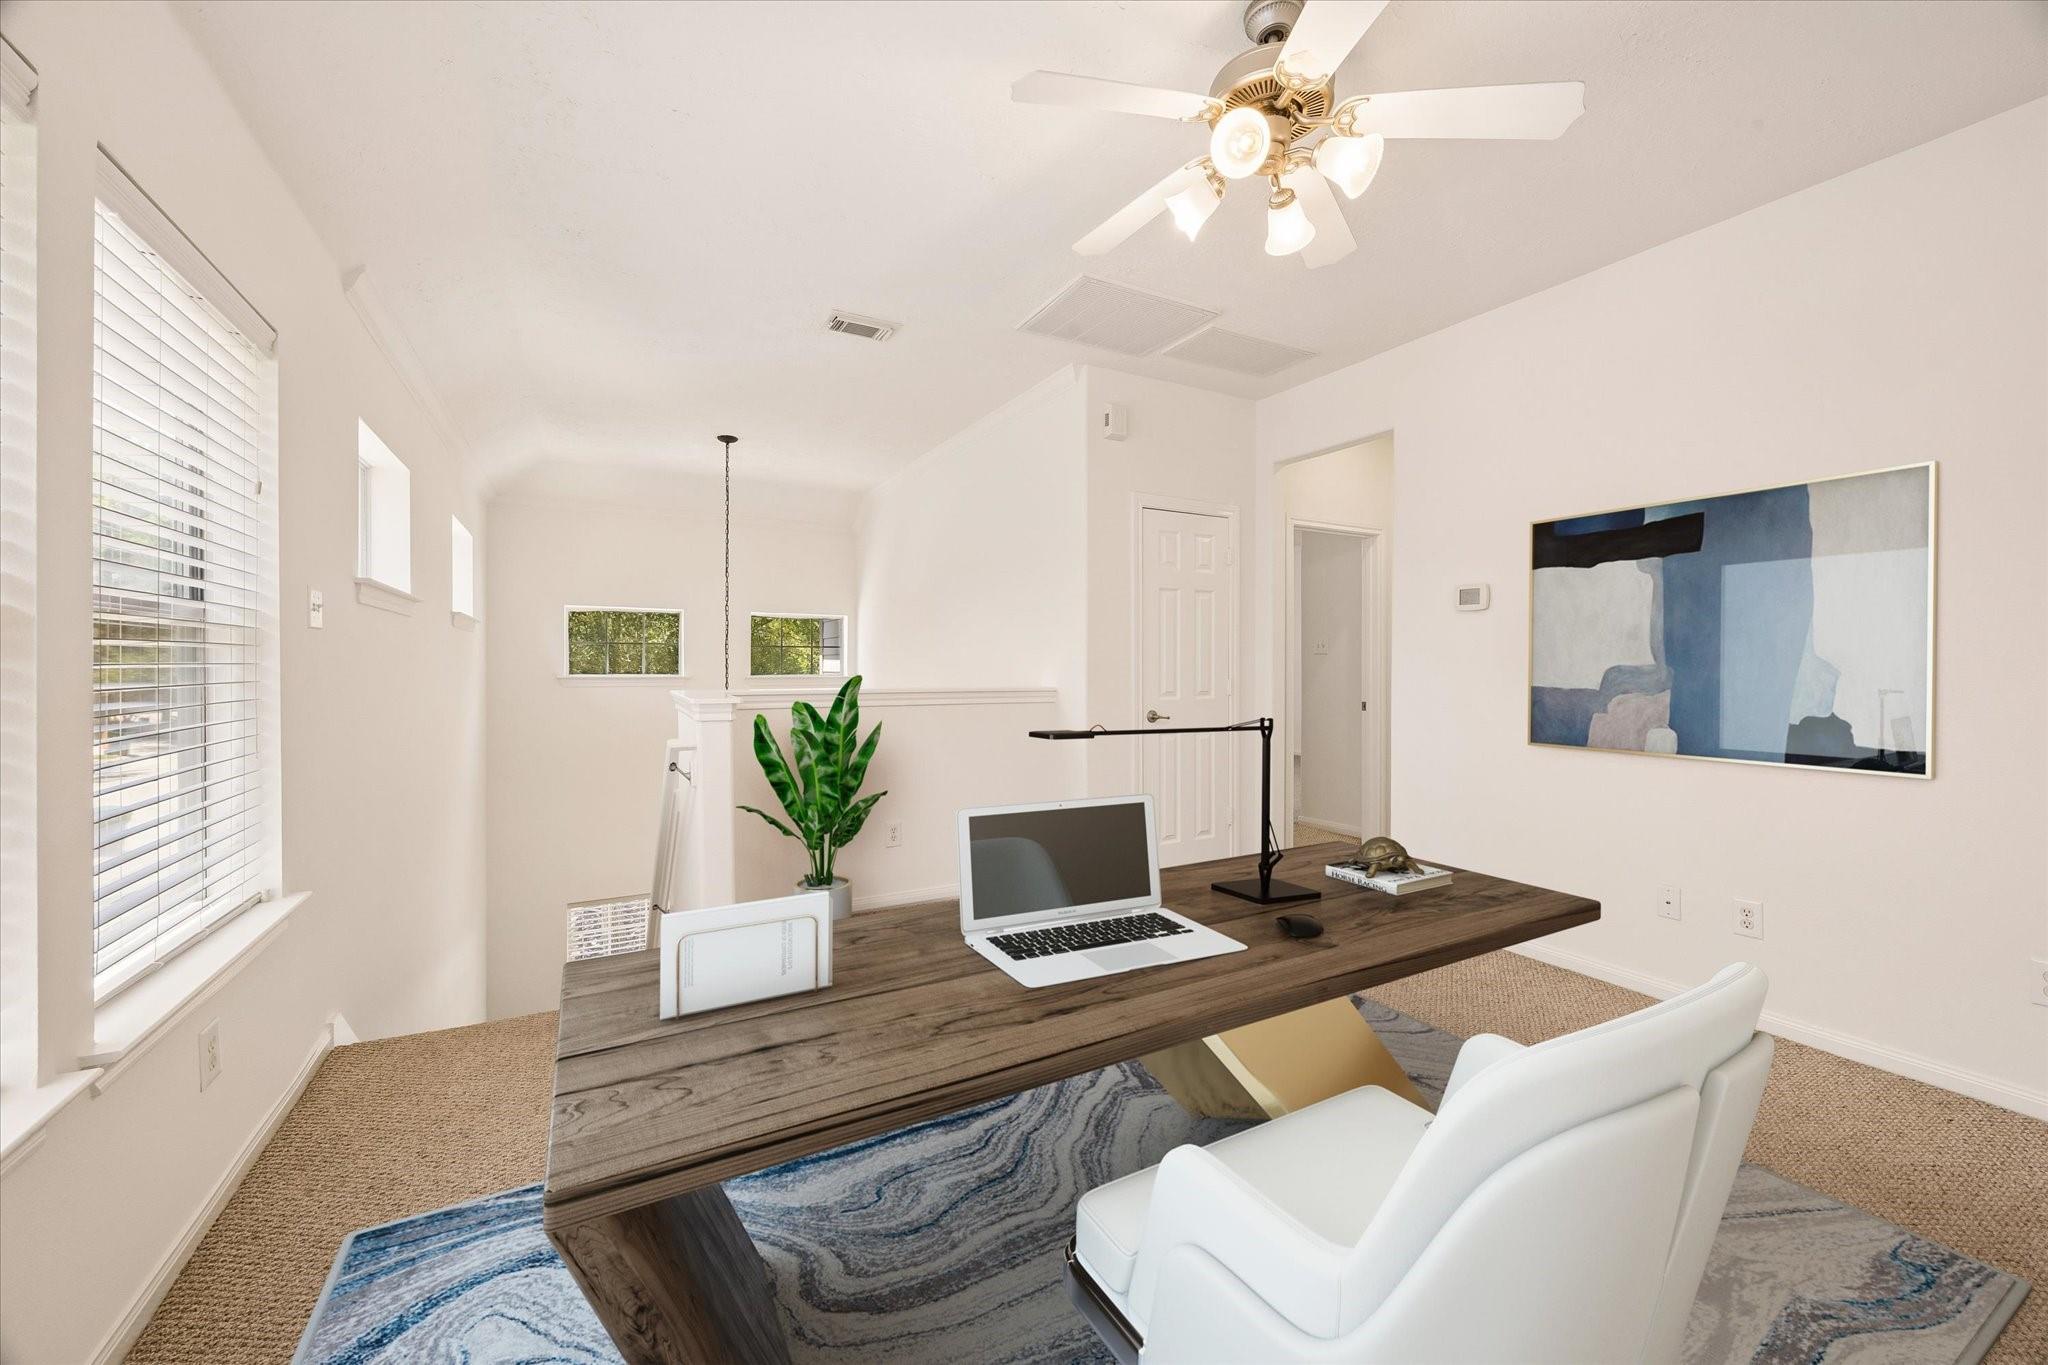
Home office with a wood desk, white chair, and large windows with blinds.
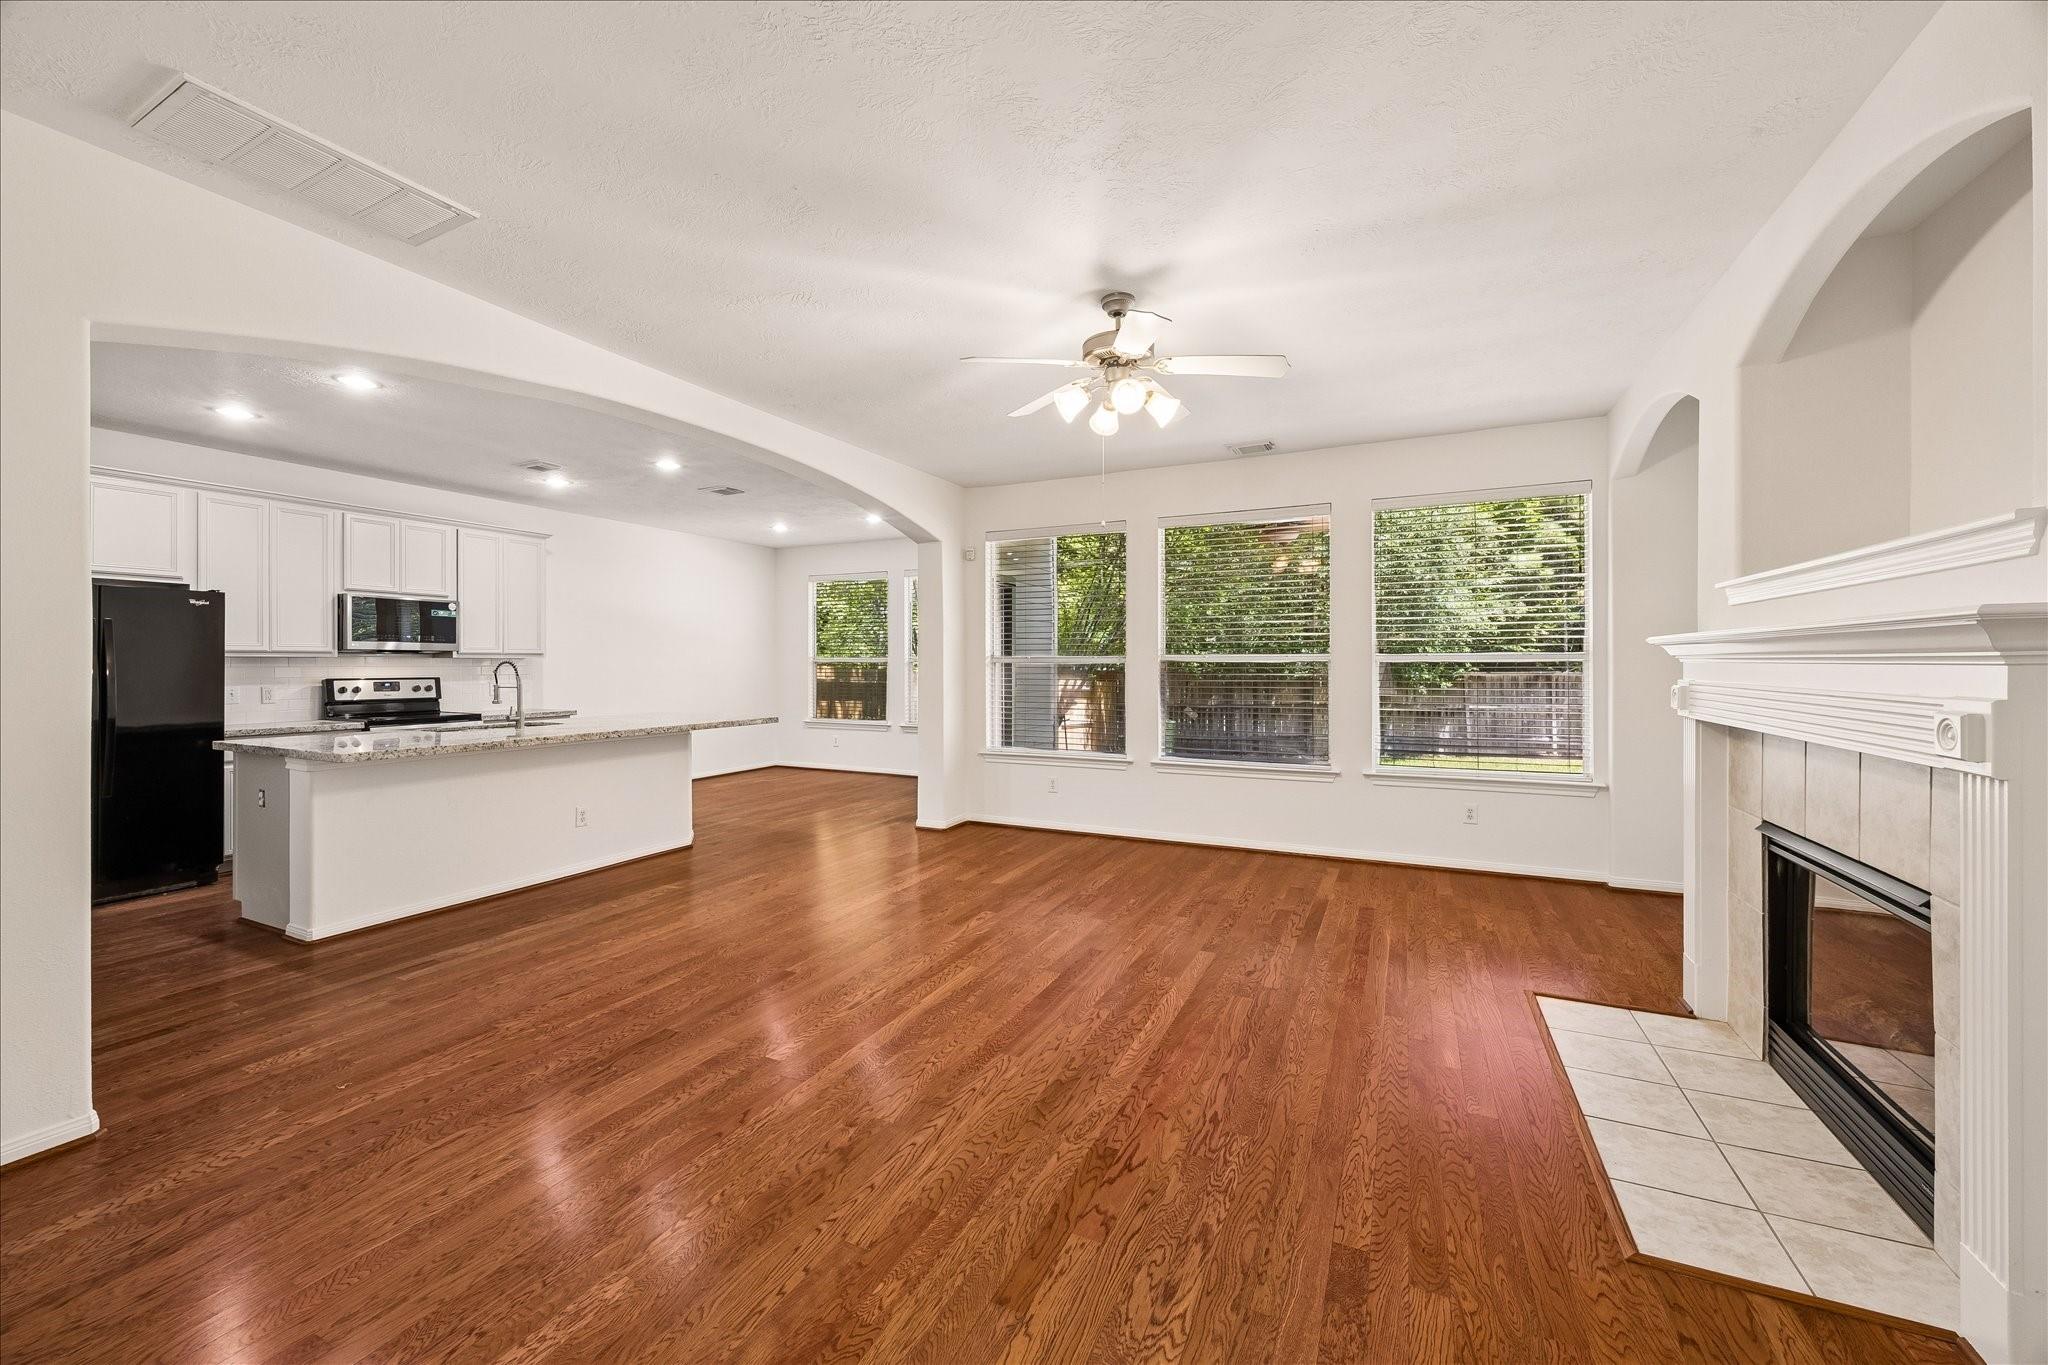
Open-plan kitchen and living room with hardwood floors, large windows, and a fireplace.
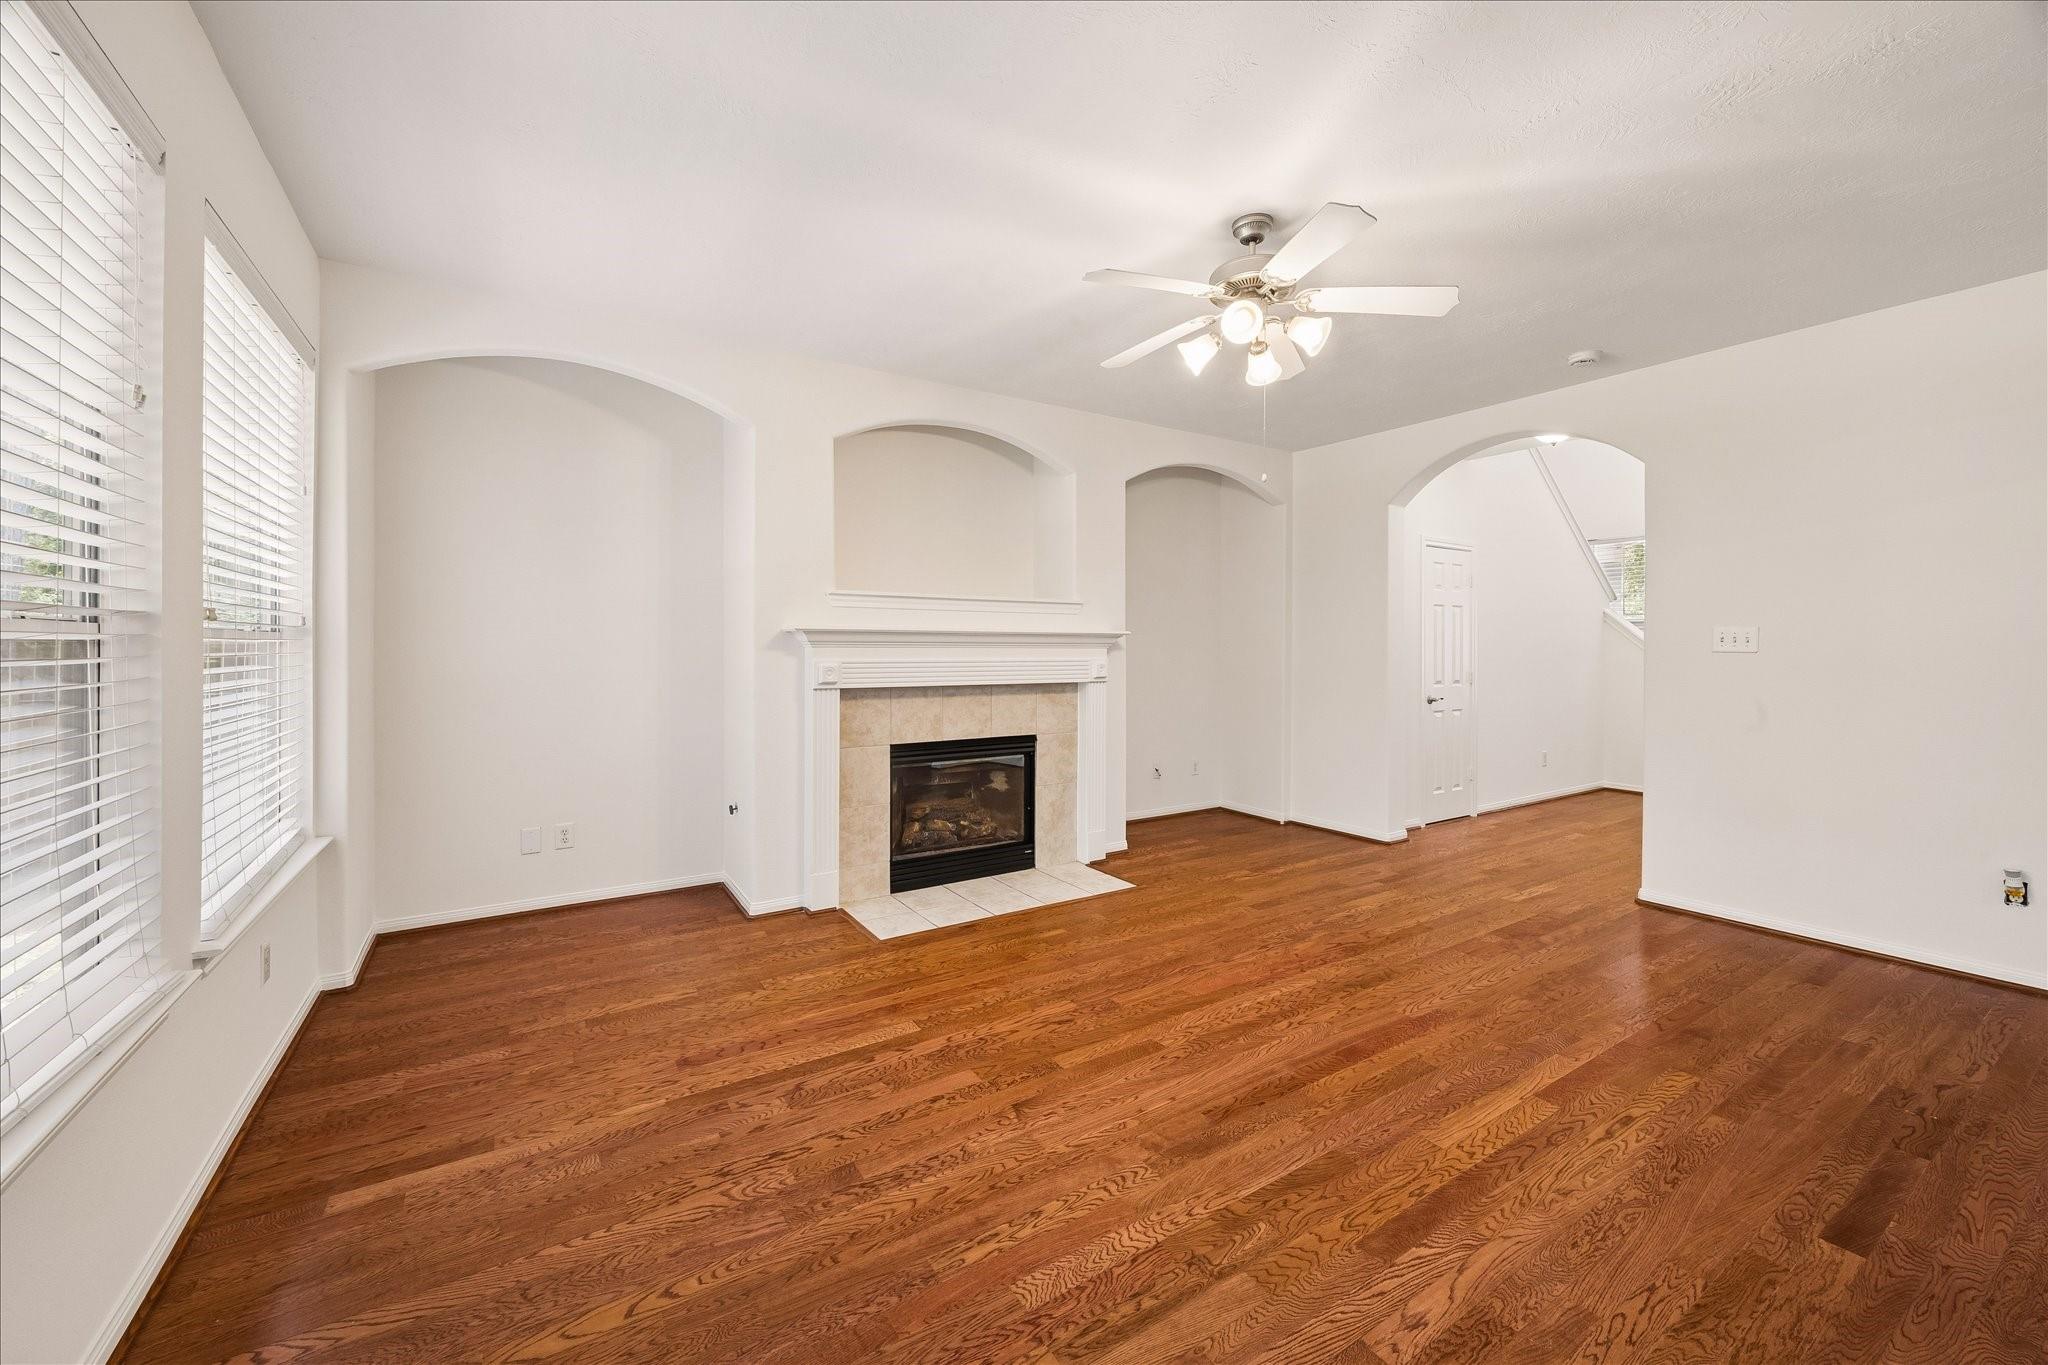
Living room with a tile-surround fireplace, arched alcoves, and hardwood floors.
Living room with a tiled fireplace, hardwood floors, and large windows overlooking trees.
Kitchen with white cabinets, granite island, stainless steel appliances, and dark wood flooring.
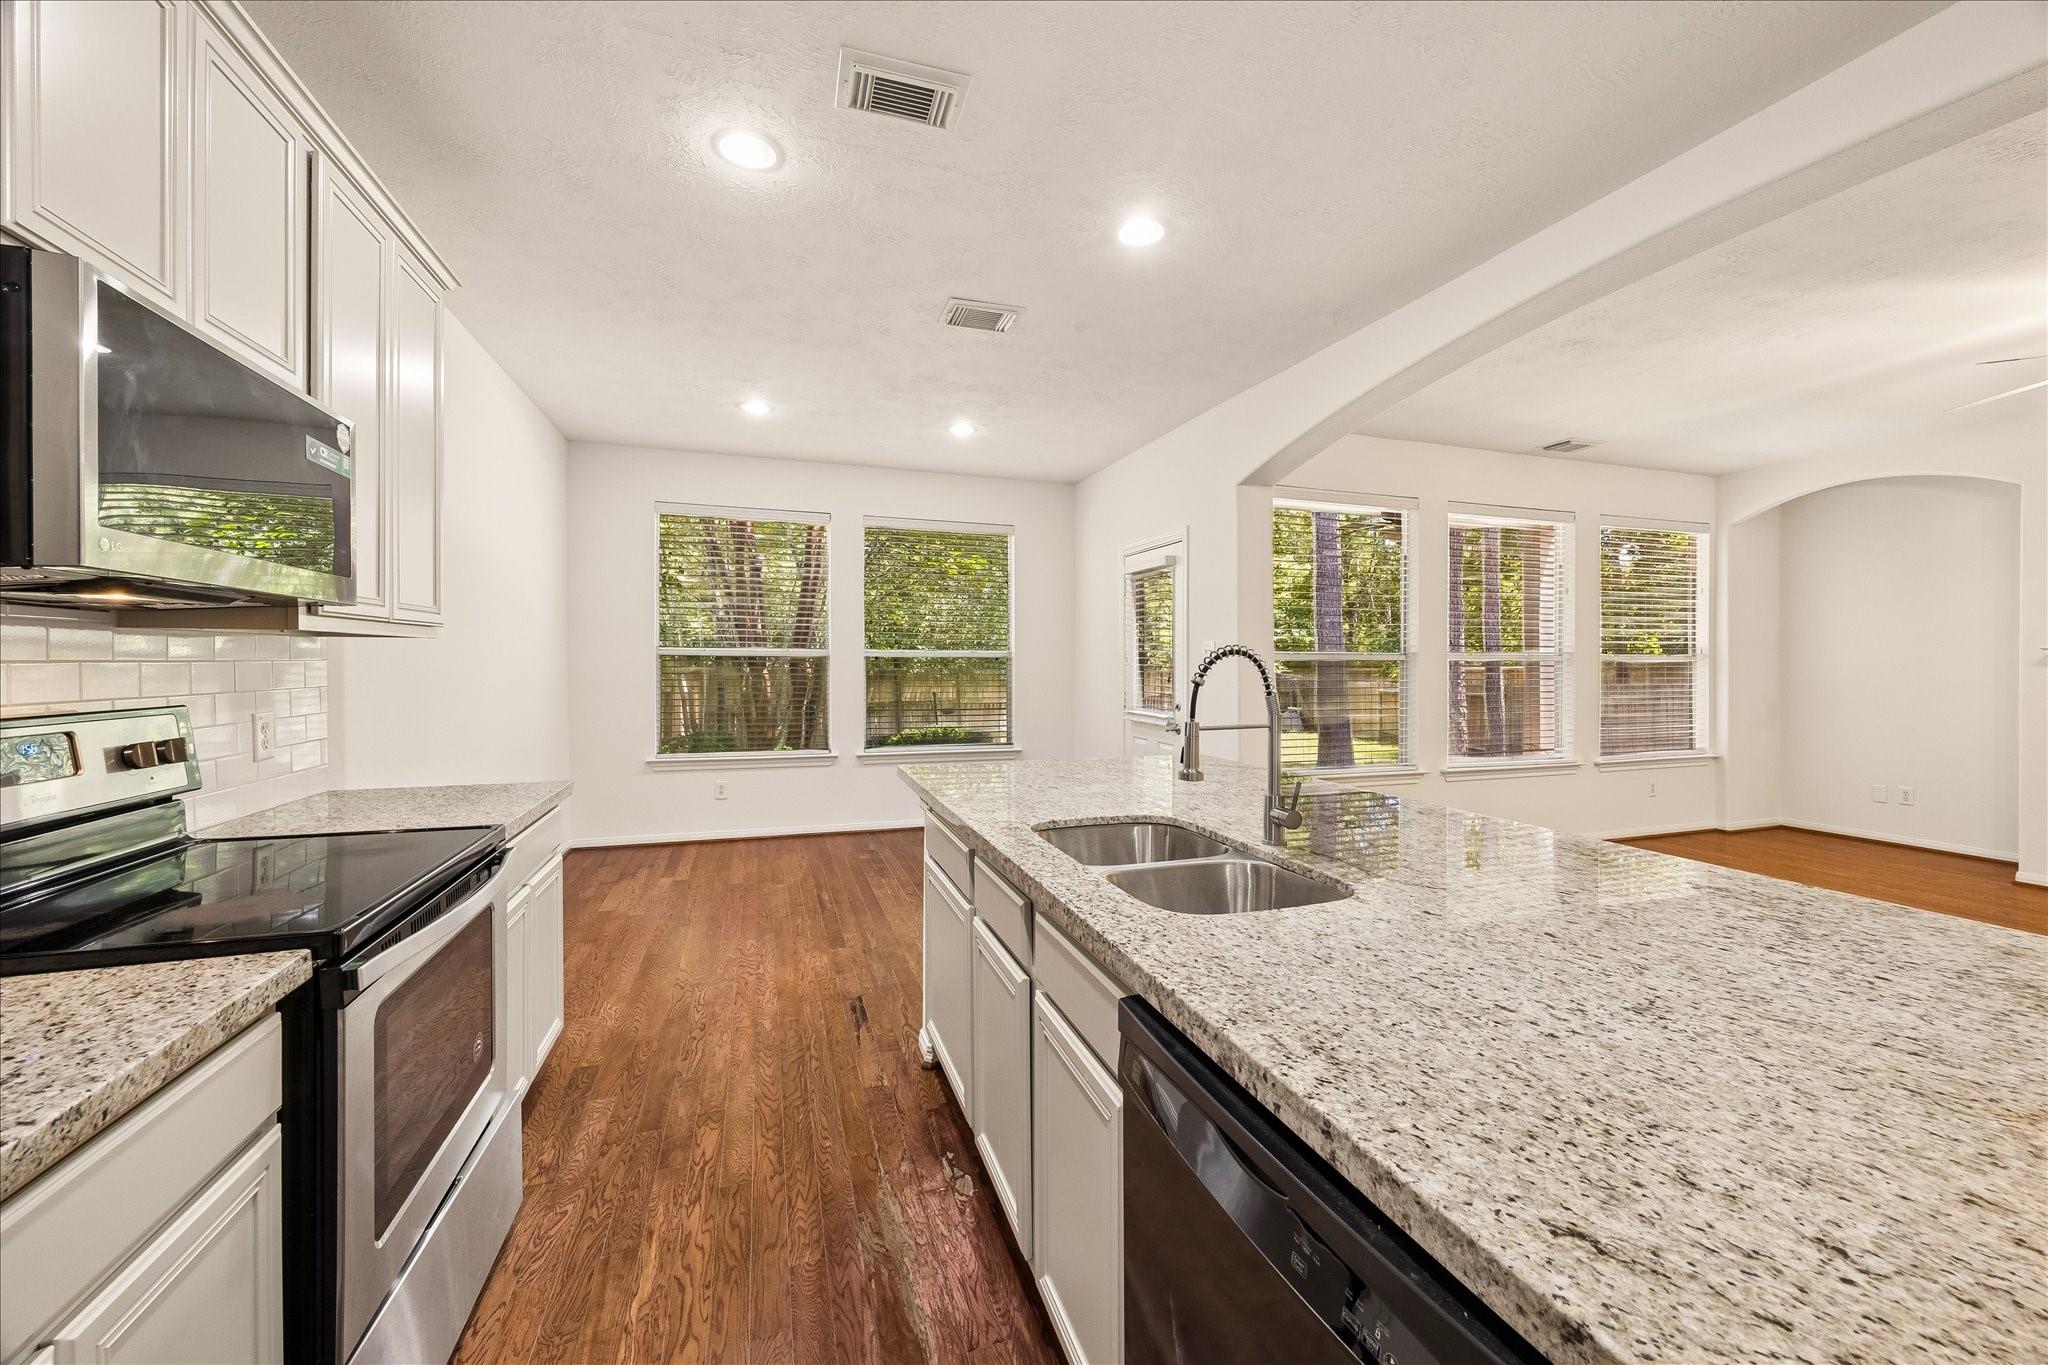
Bright kitchen with white cabinets, granite island, double sink, stainless appliances, and hardwood floors.
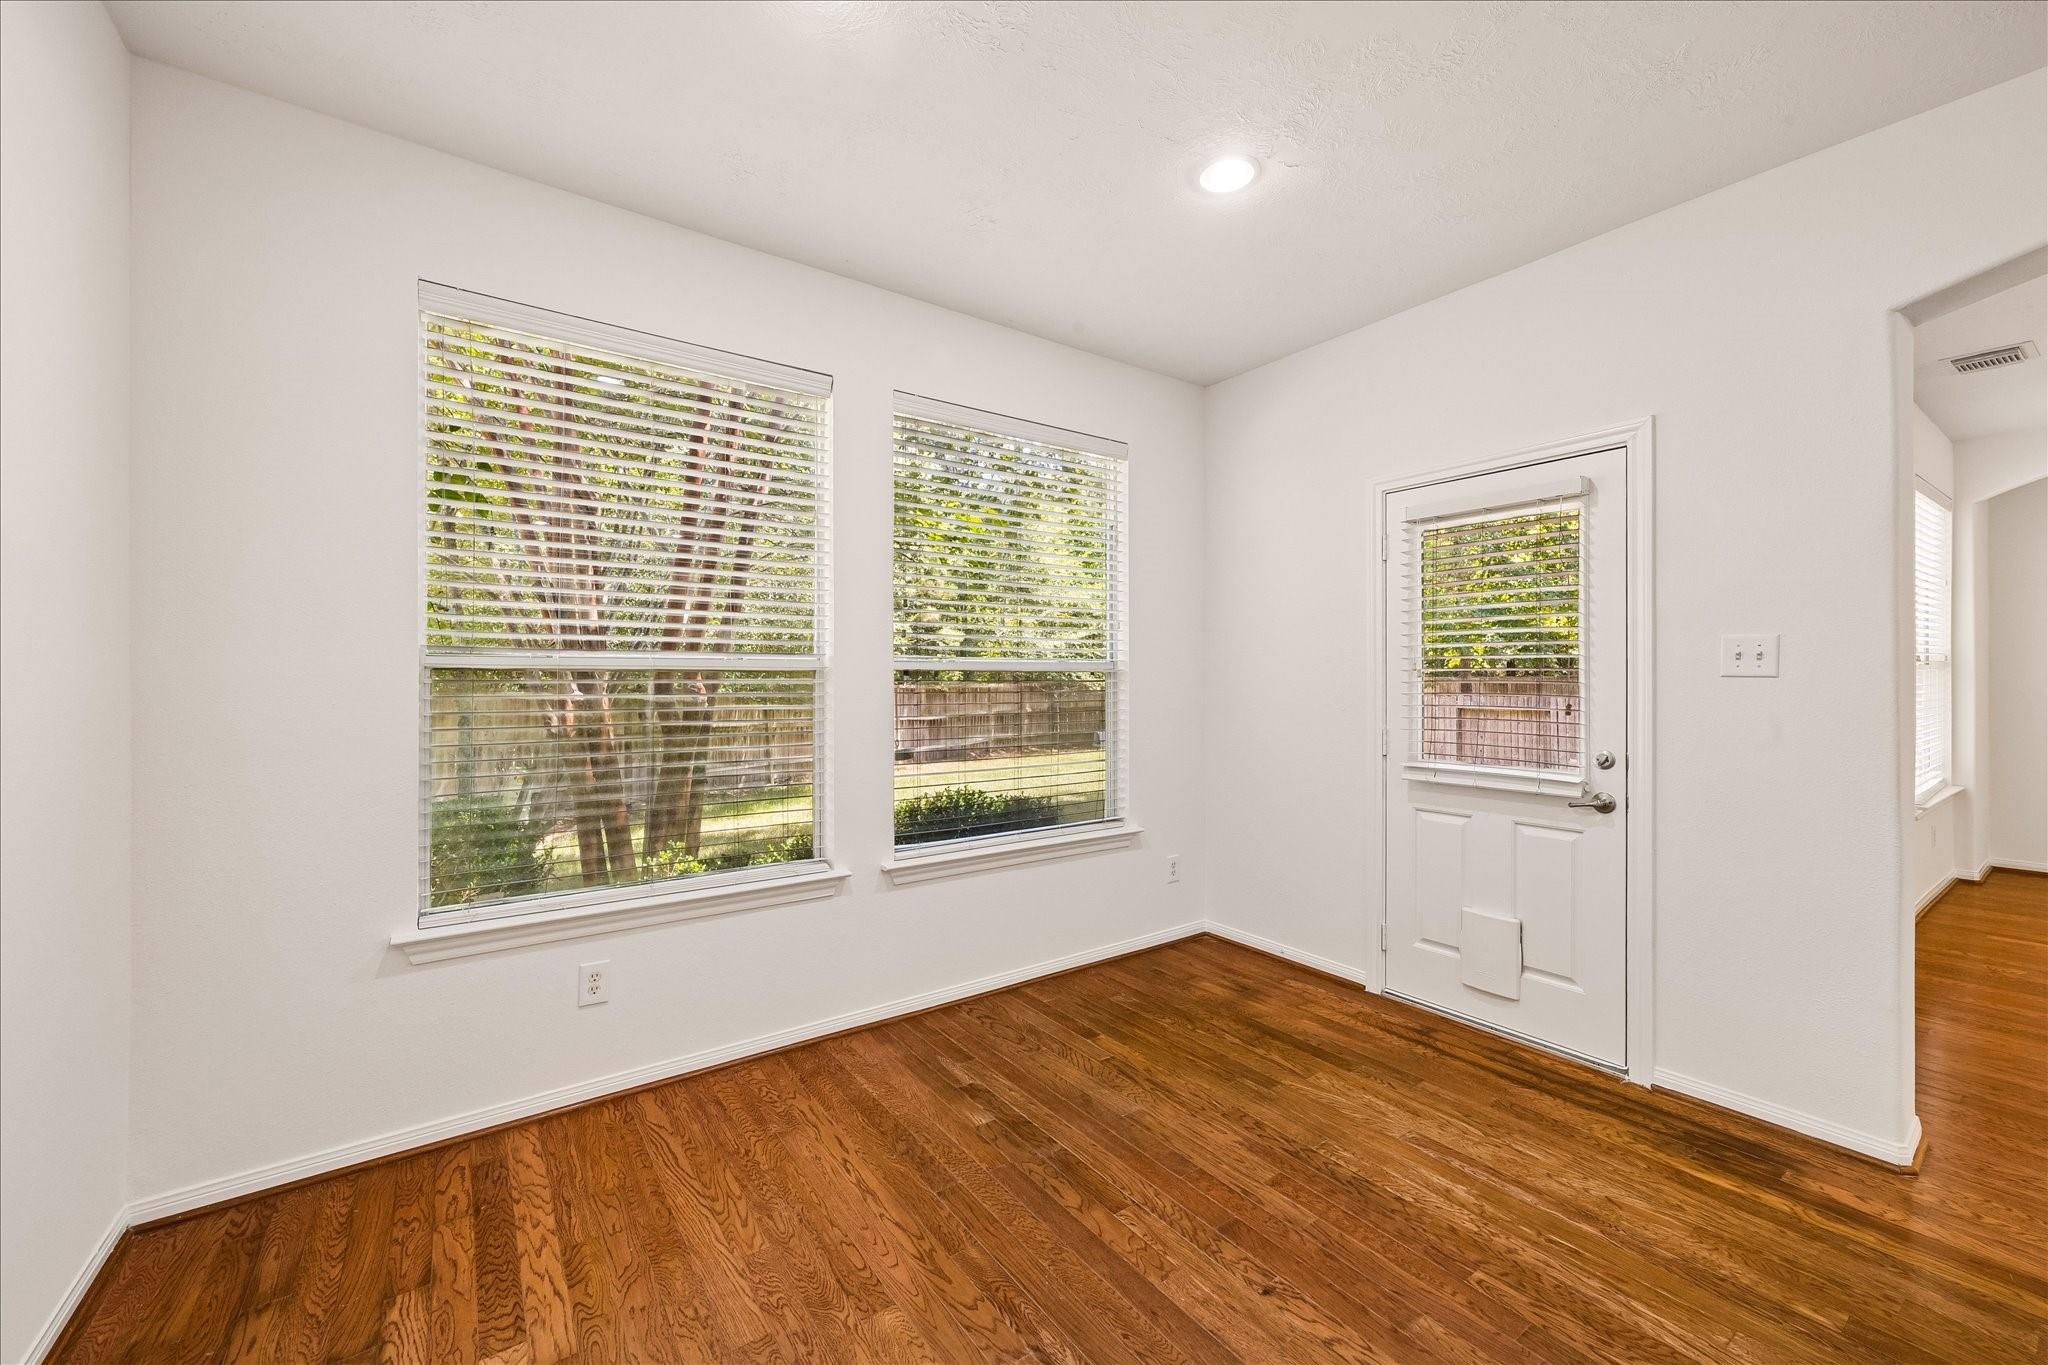
Unfurnished room with hardwood floors, two windows, and a glazed exterior door.
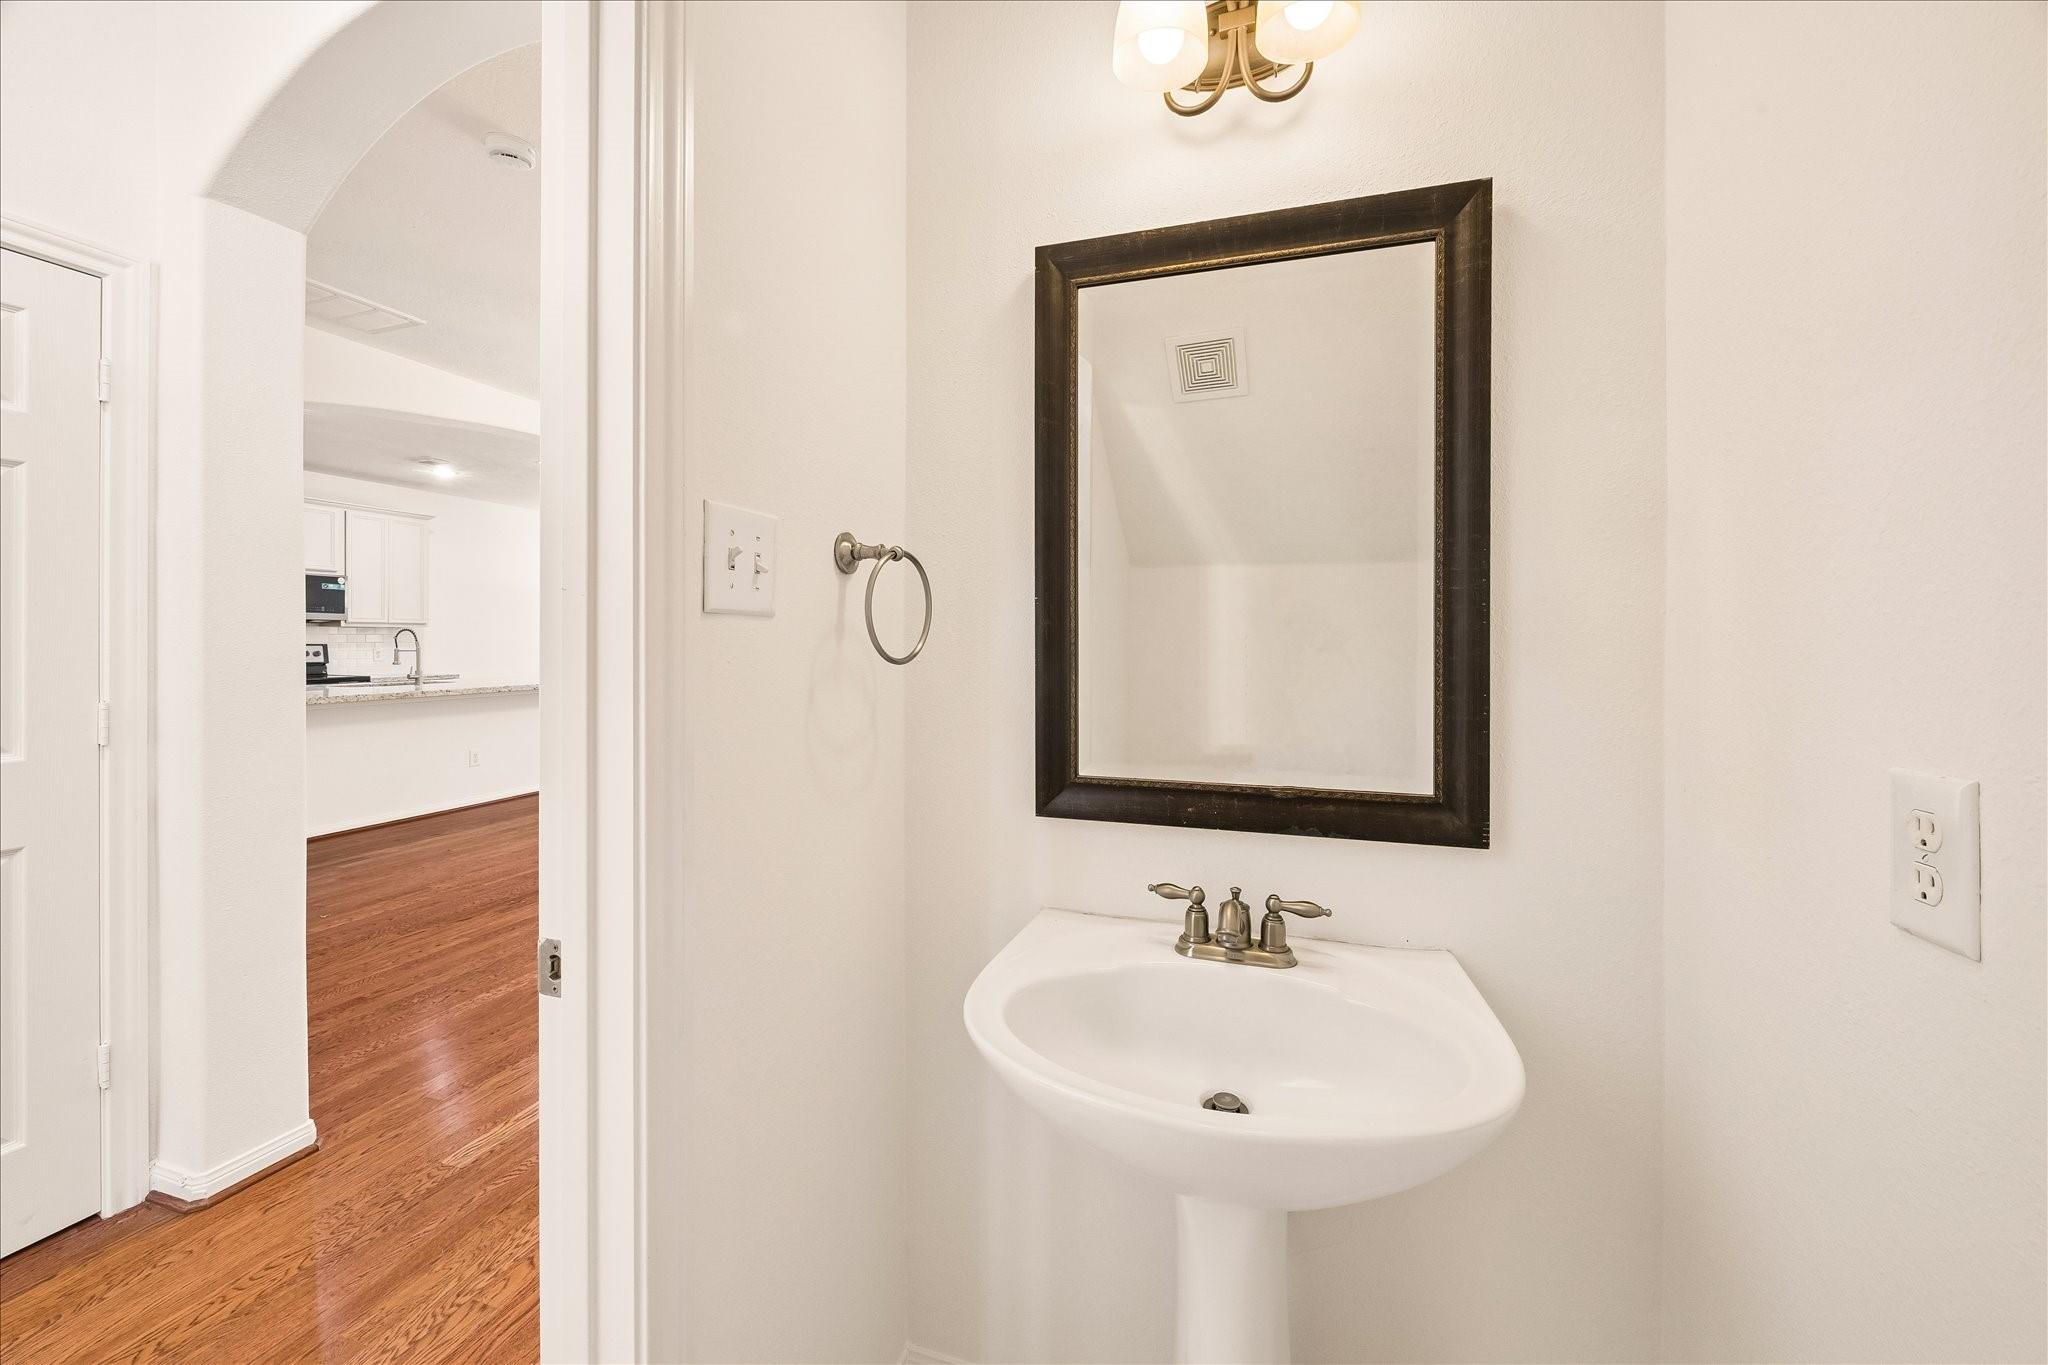
Powder room with a white pedestal sink and dark-framed mirror, looking through to the kitchen.
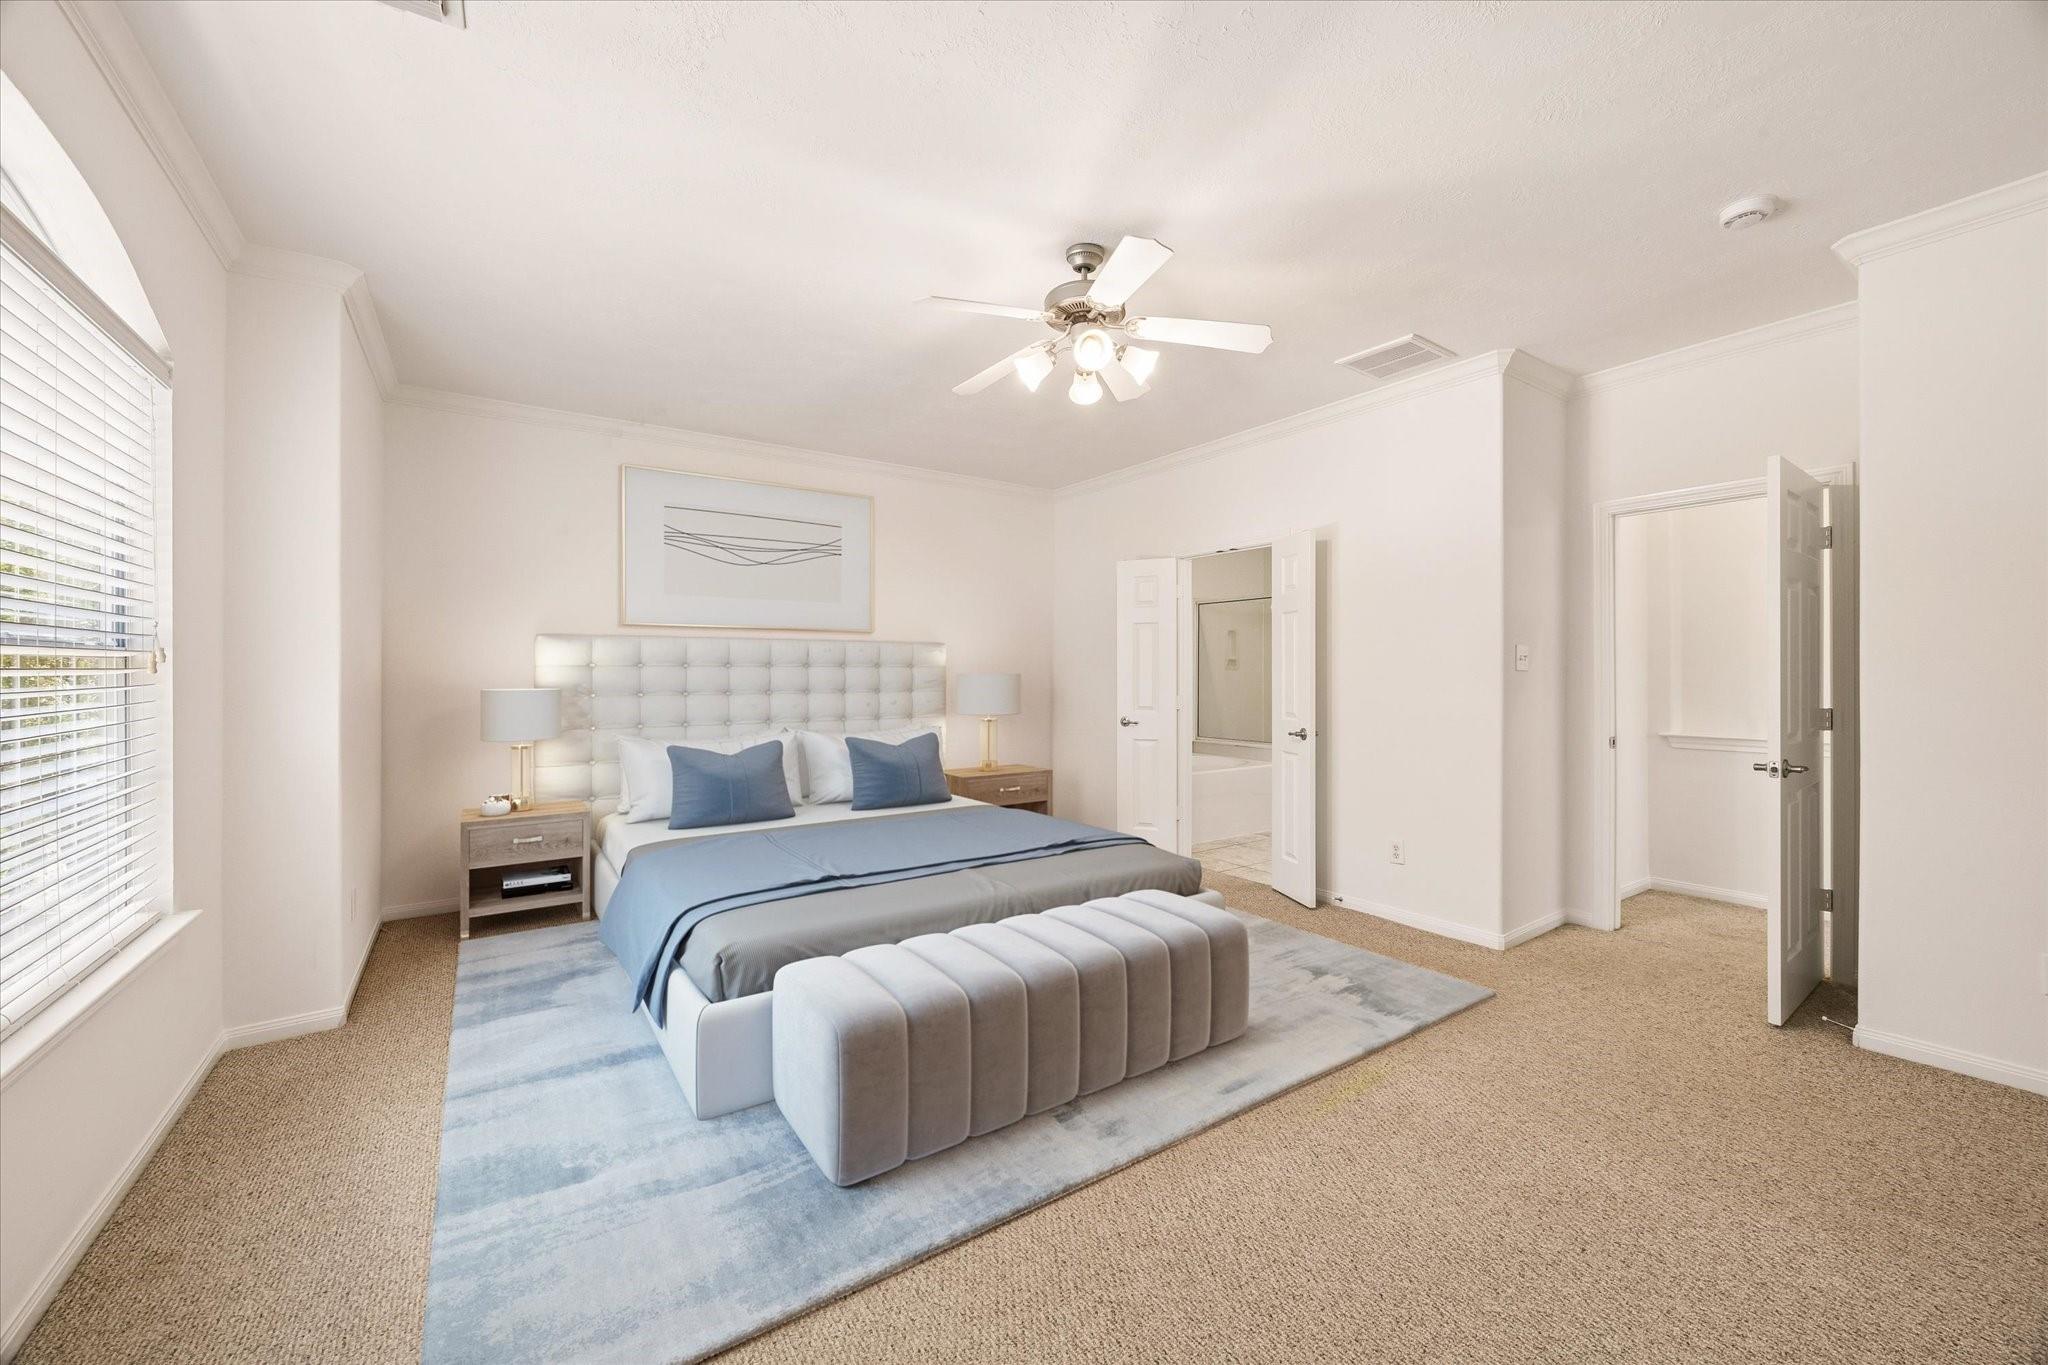
Bright bedroom with a tufted headboard, blue bedding, and an upholstered bench at the foot of the bed.
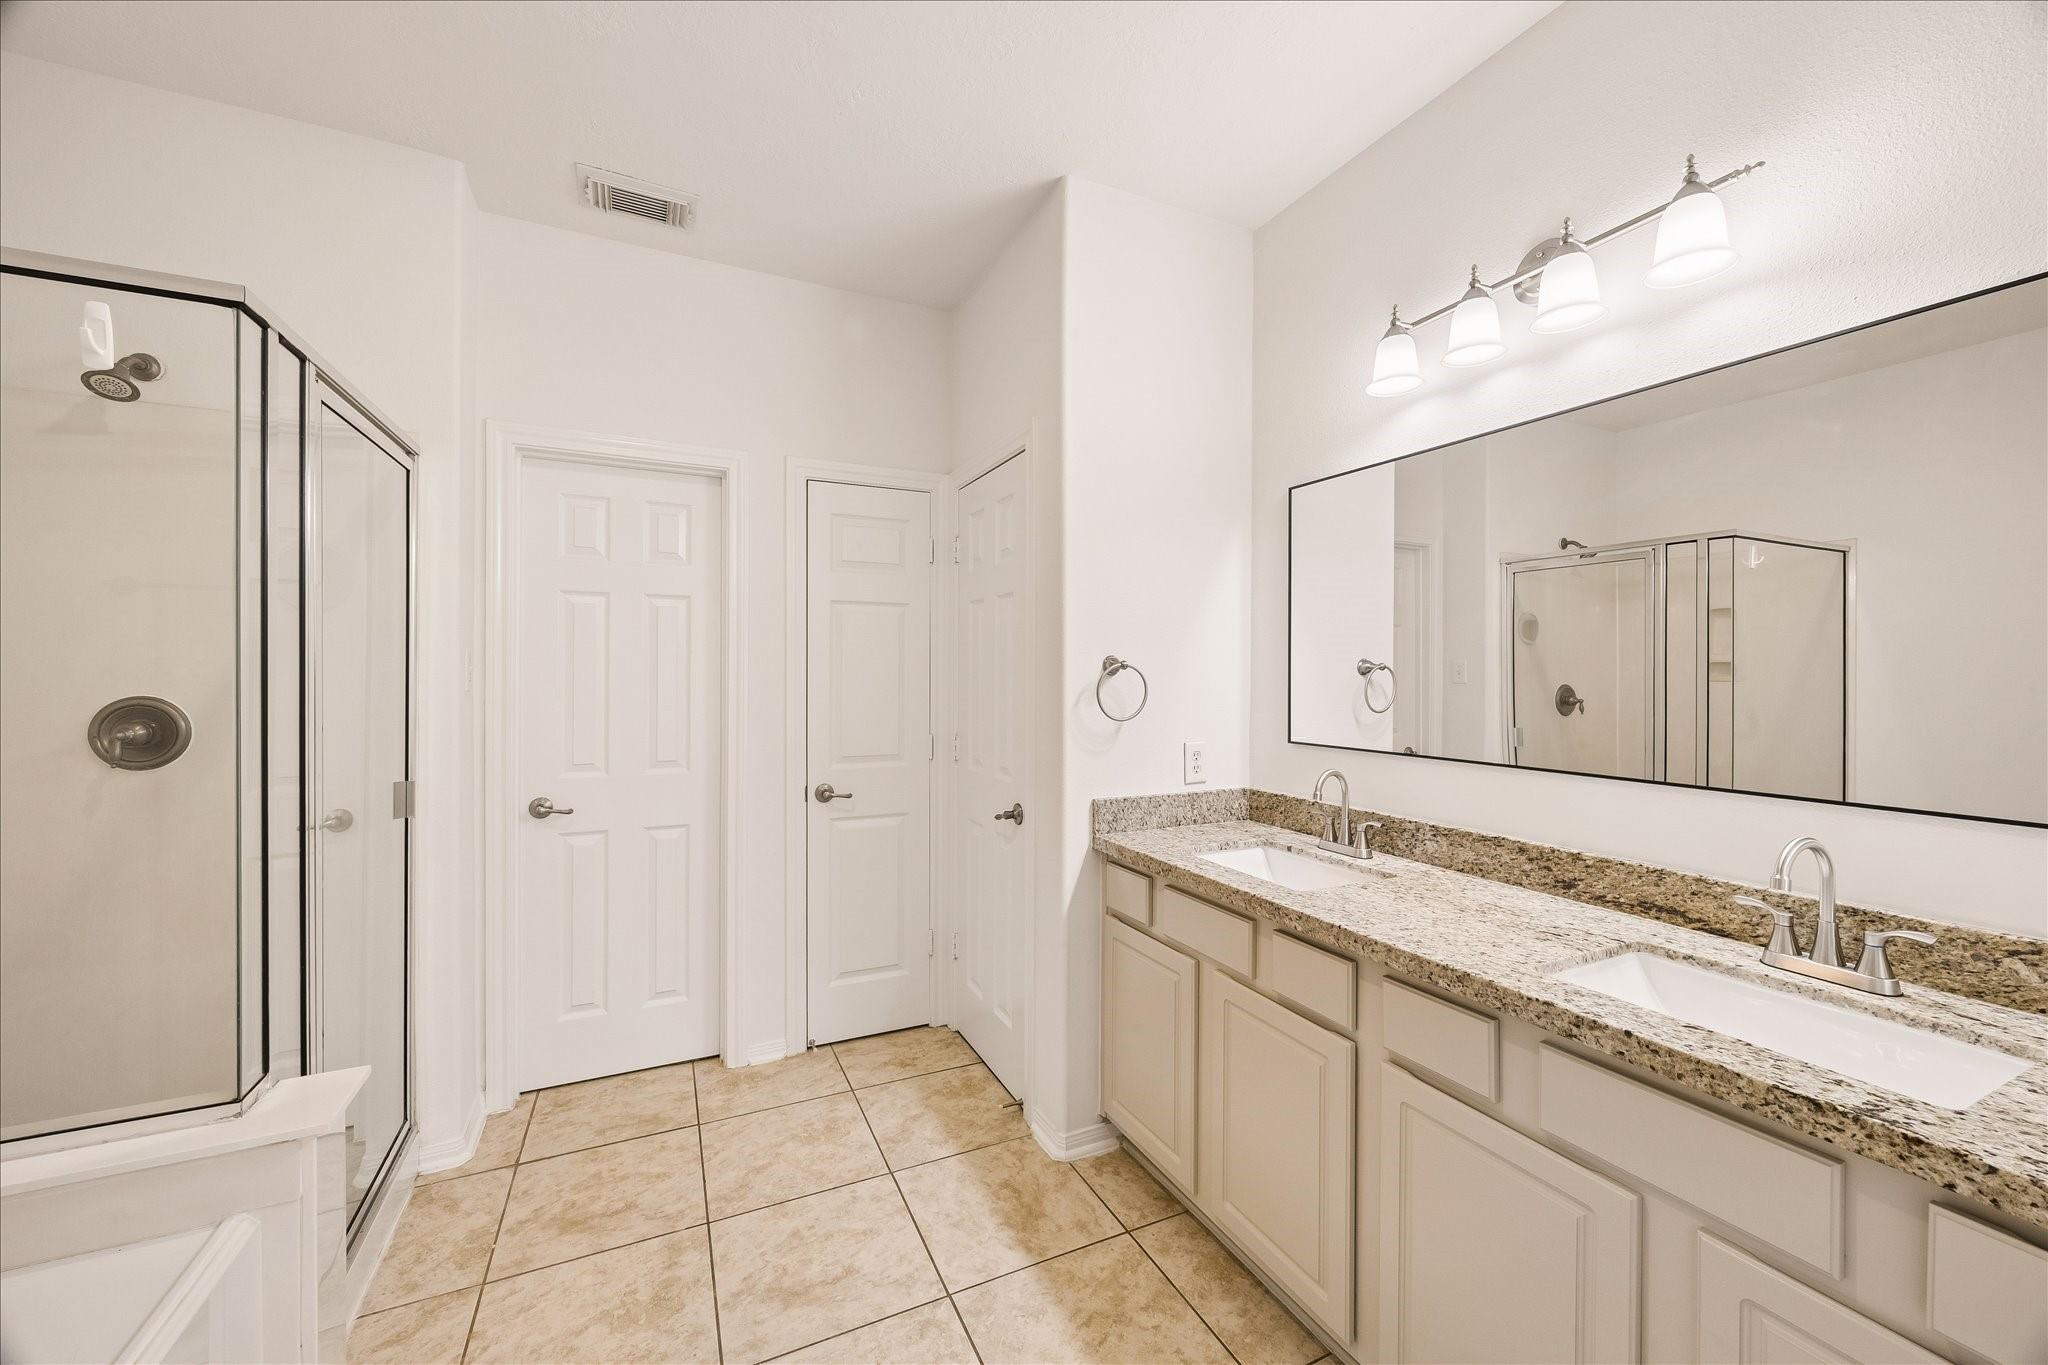
Bathroom with a double-sink granite vanity, large mirror, and glass-enclosed shower.
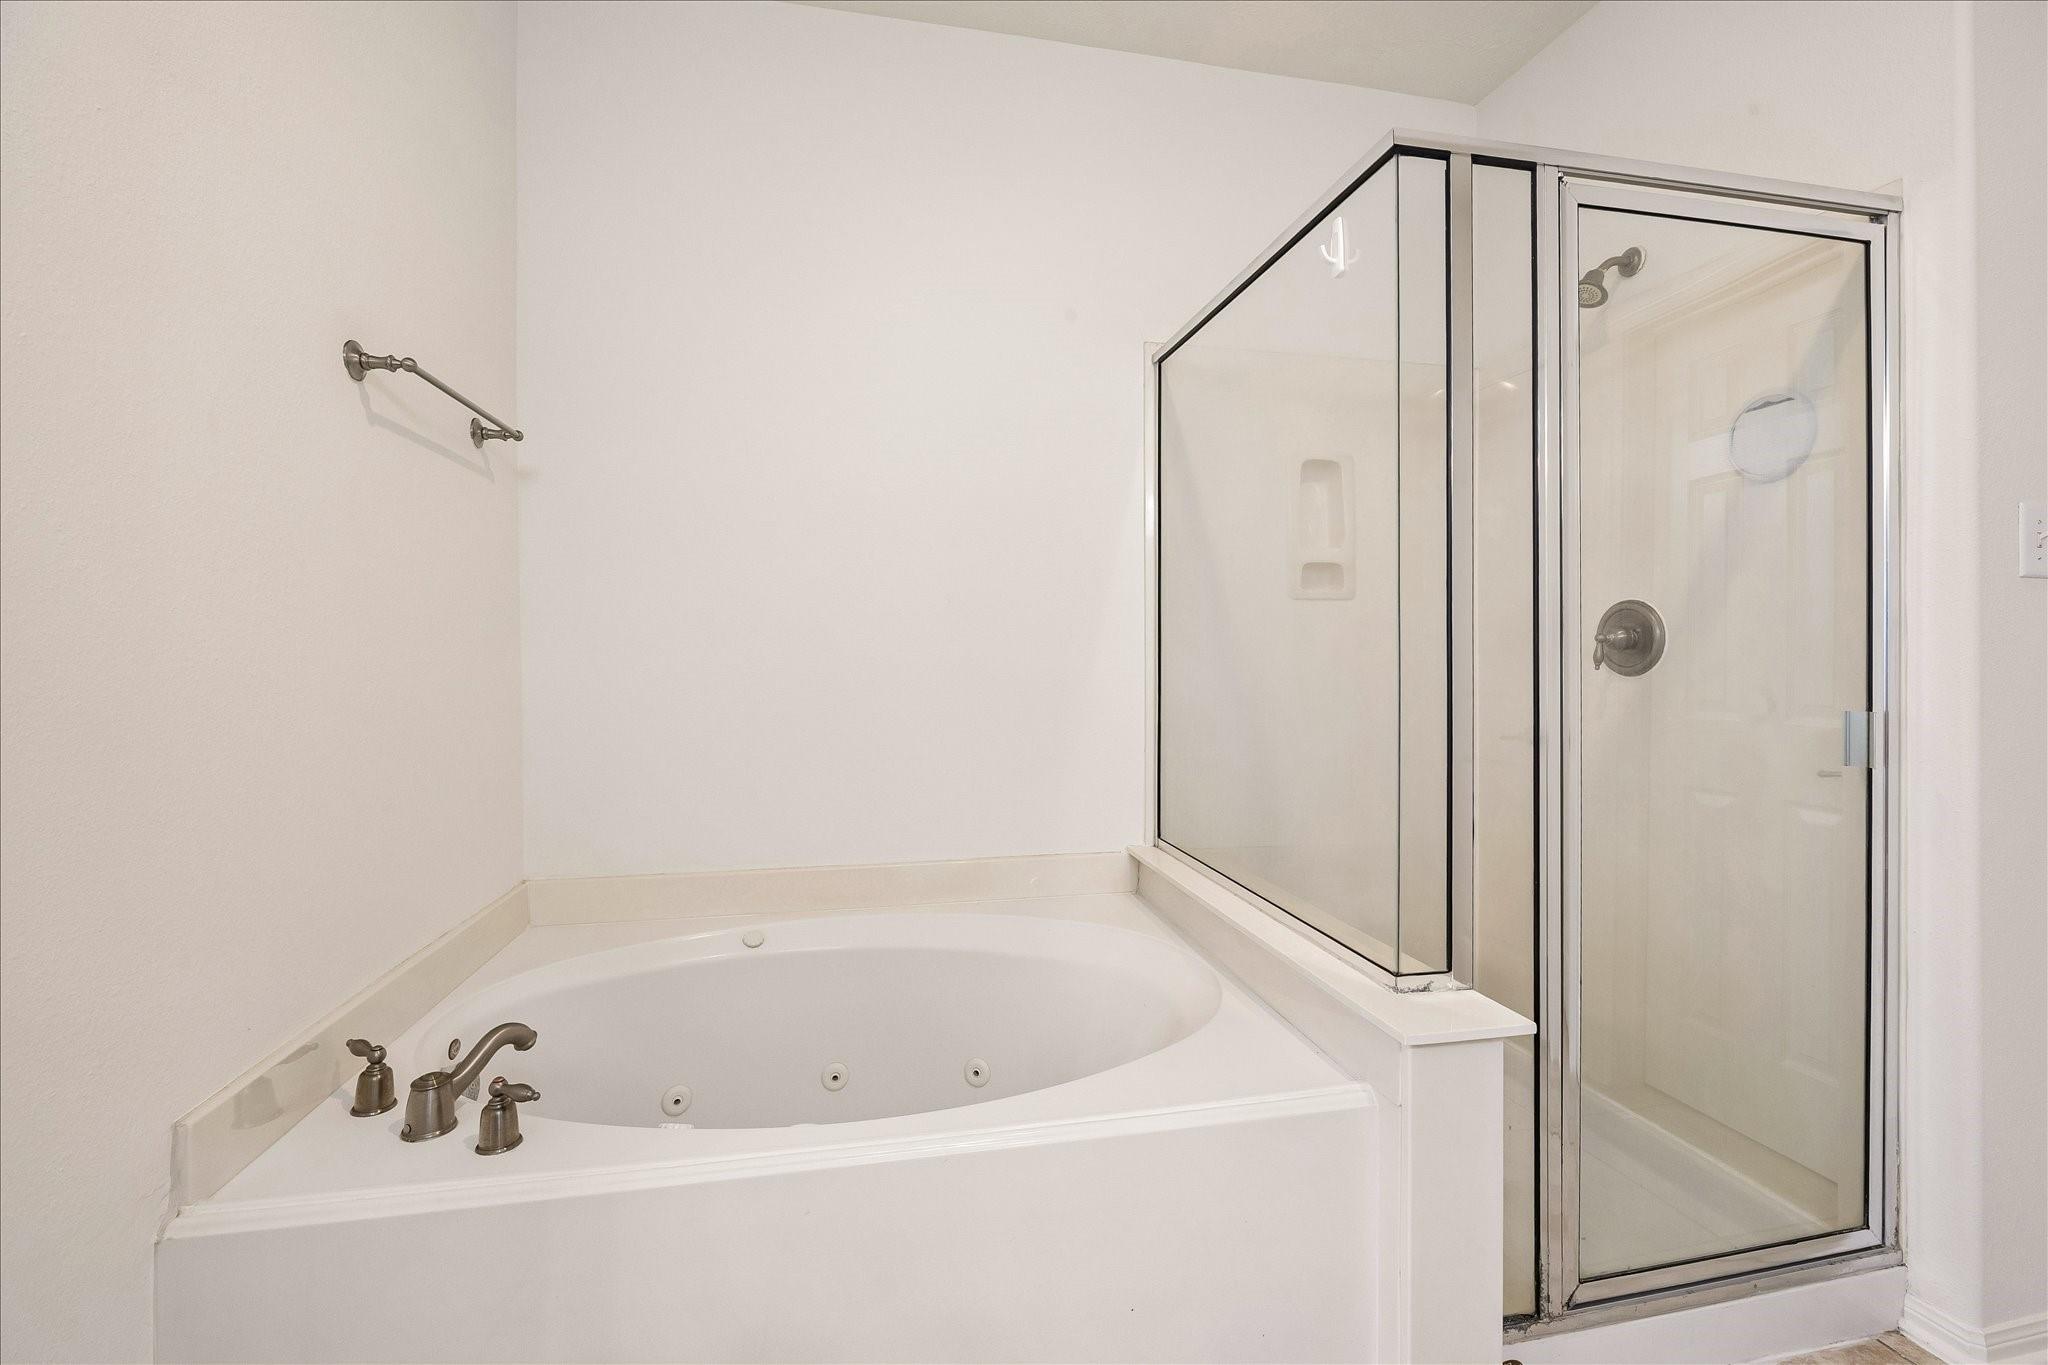
Bathroom with a built-in jetted tub beside a glass-enclosed shower.
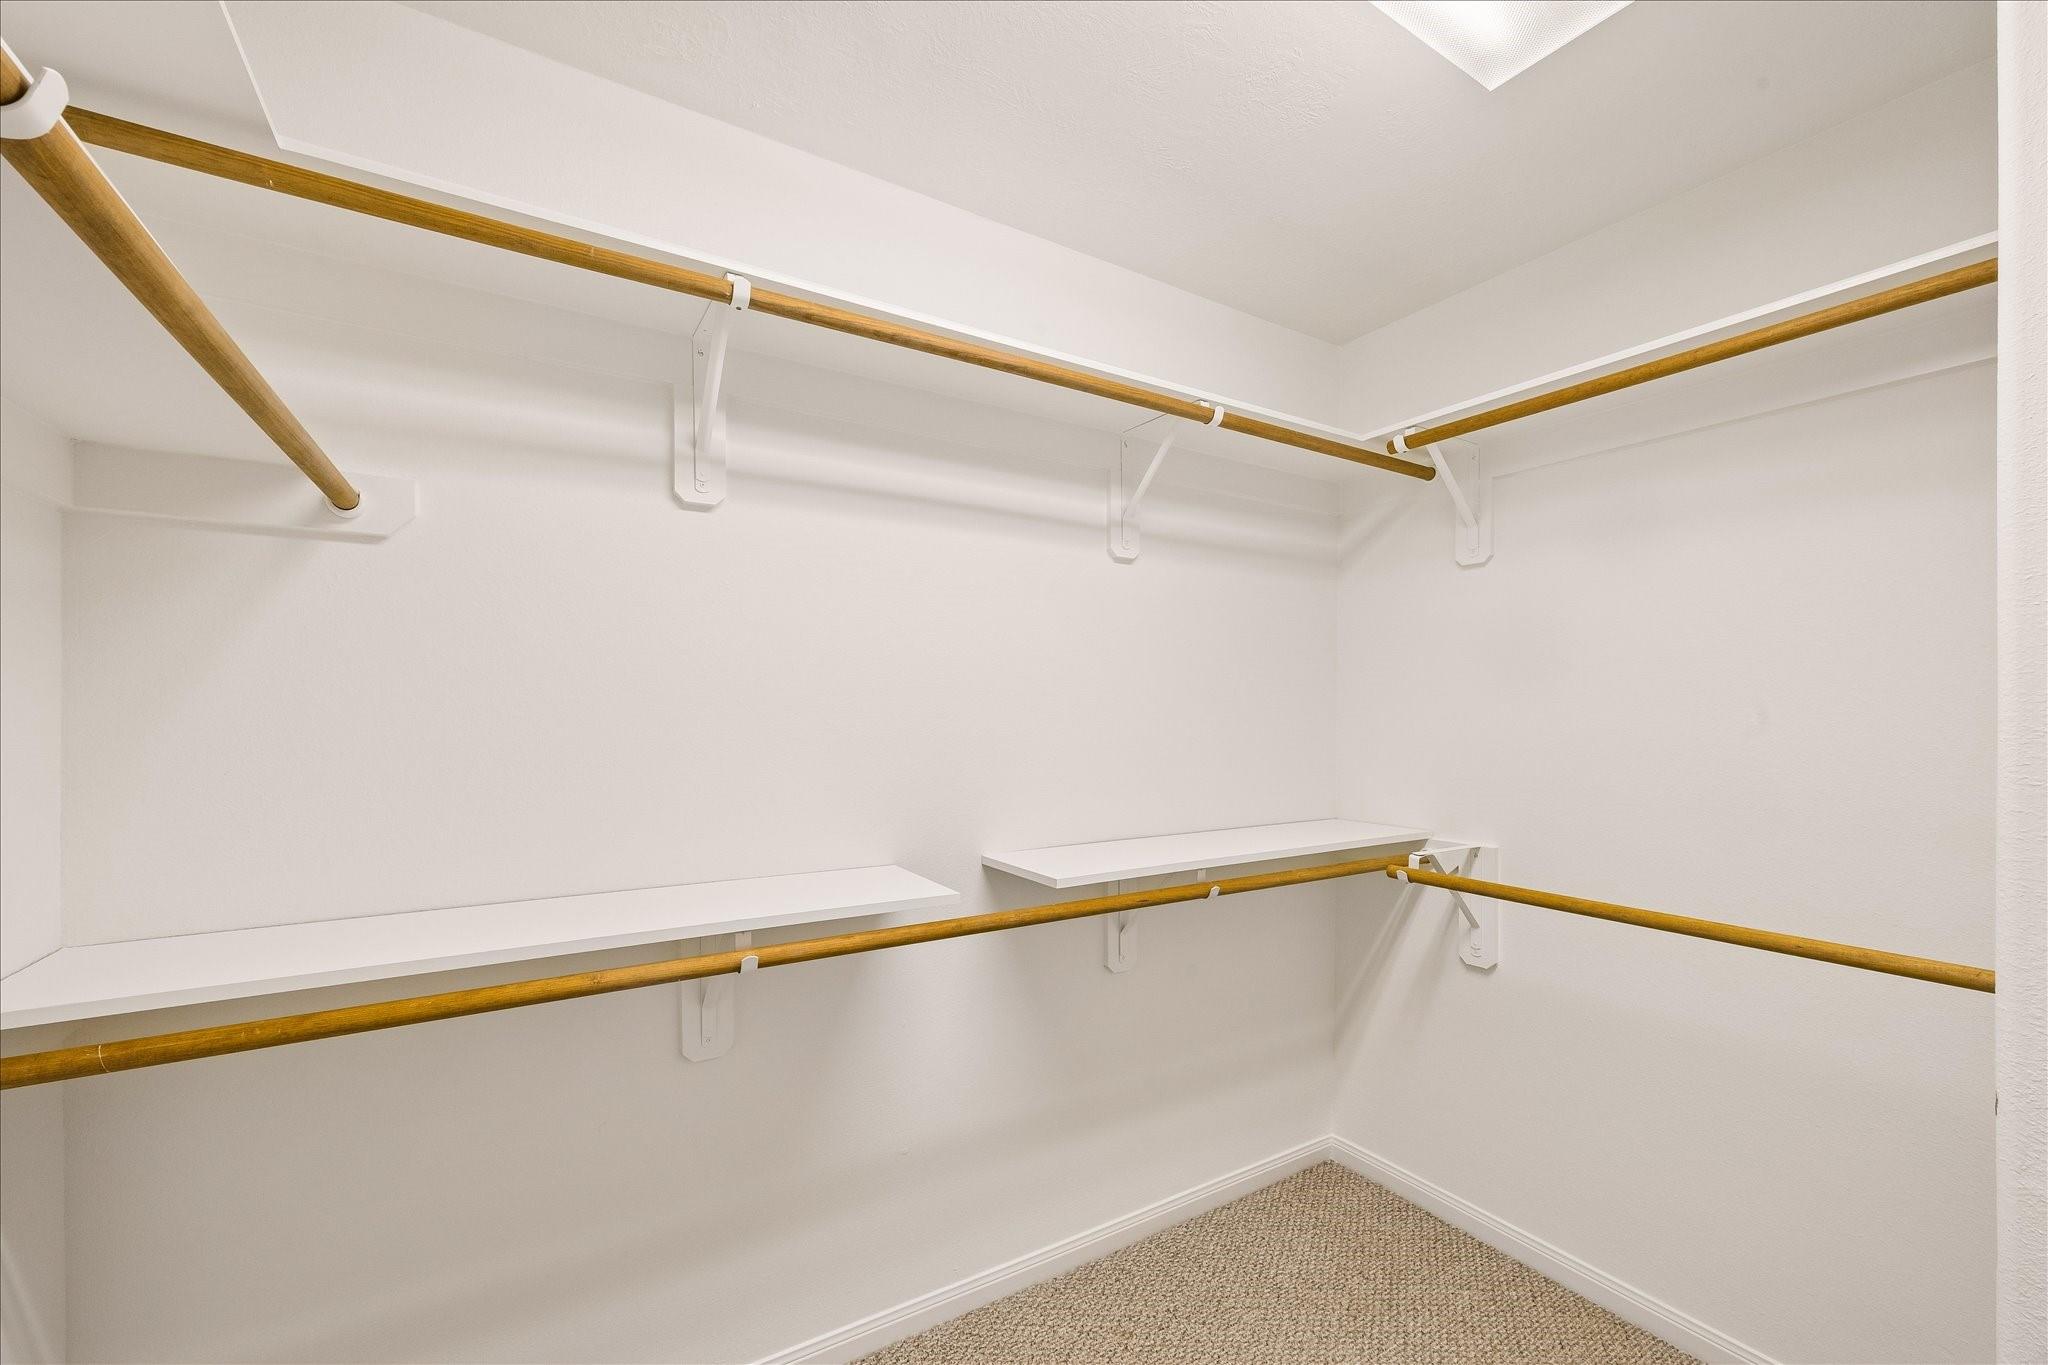
Walk-in closet with wooden hanging rods, white shelves, and carpeted flooring.
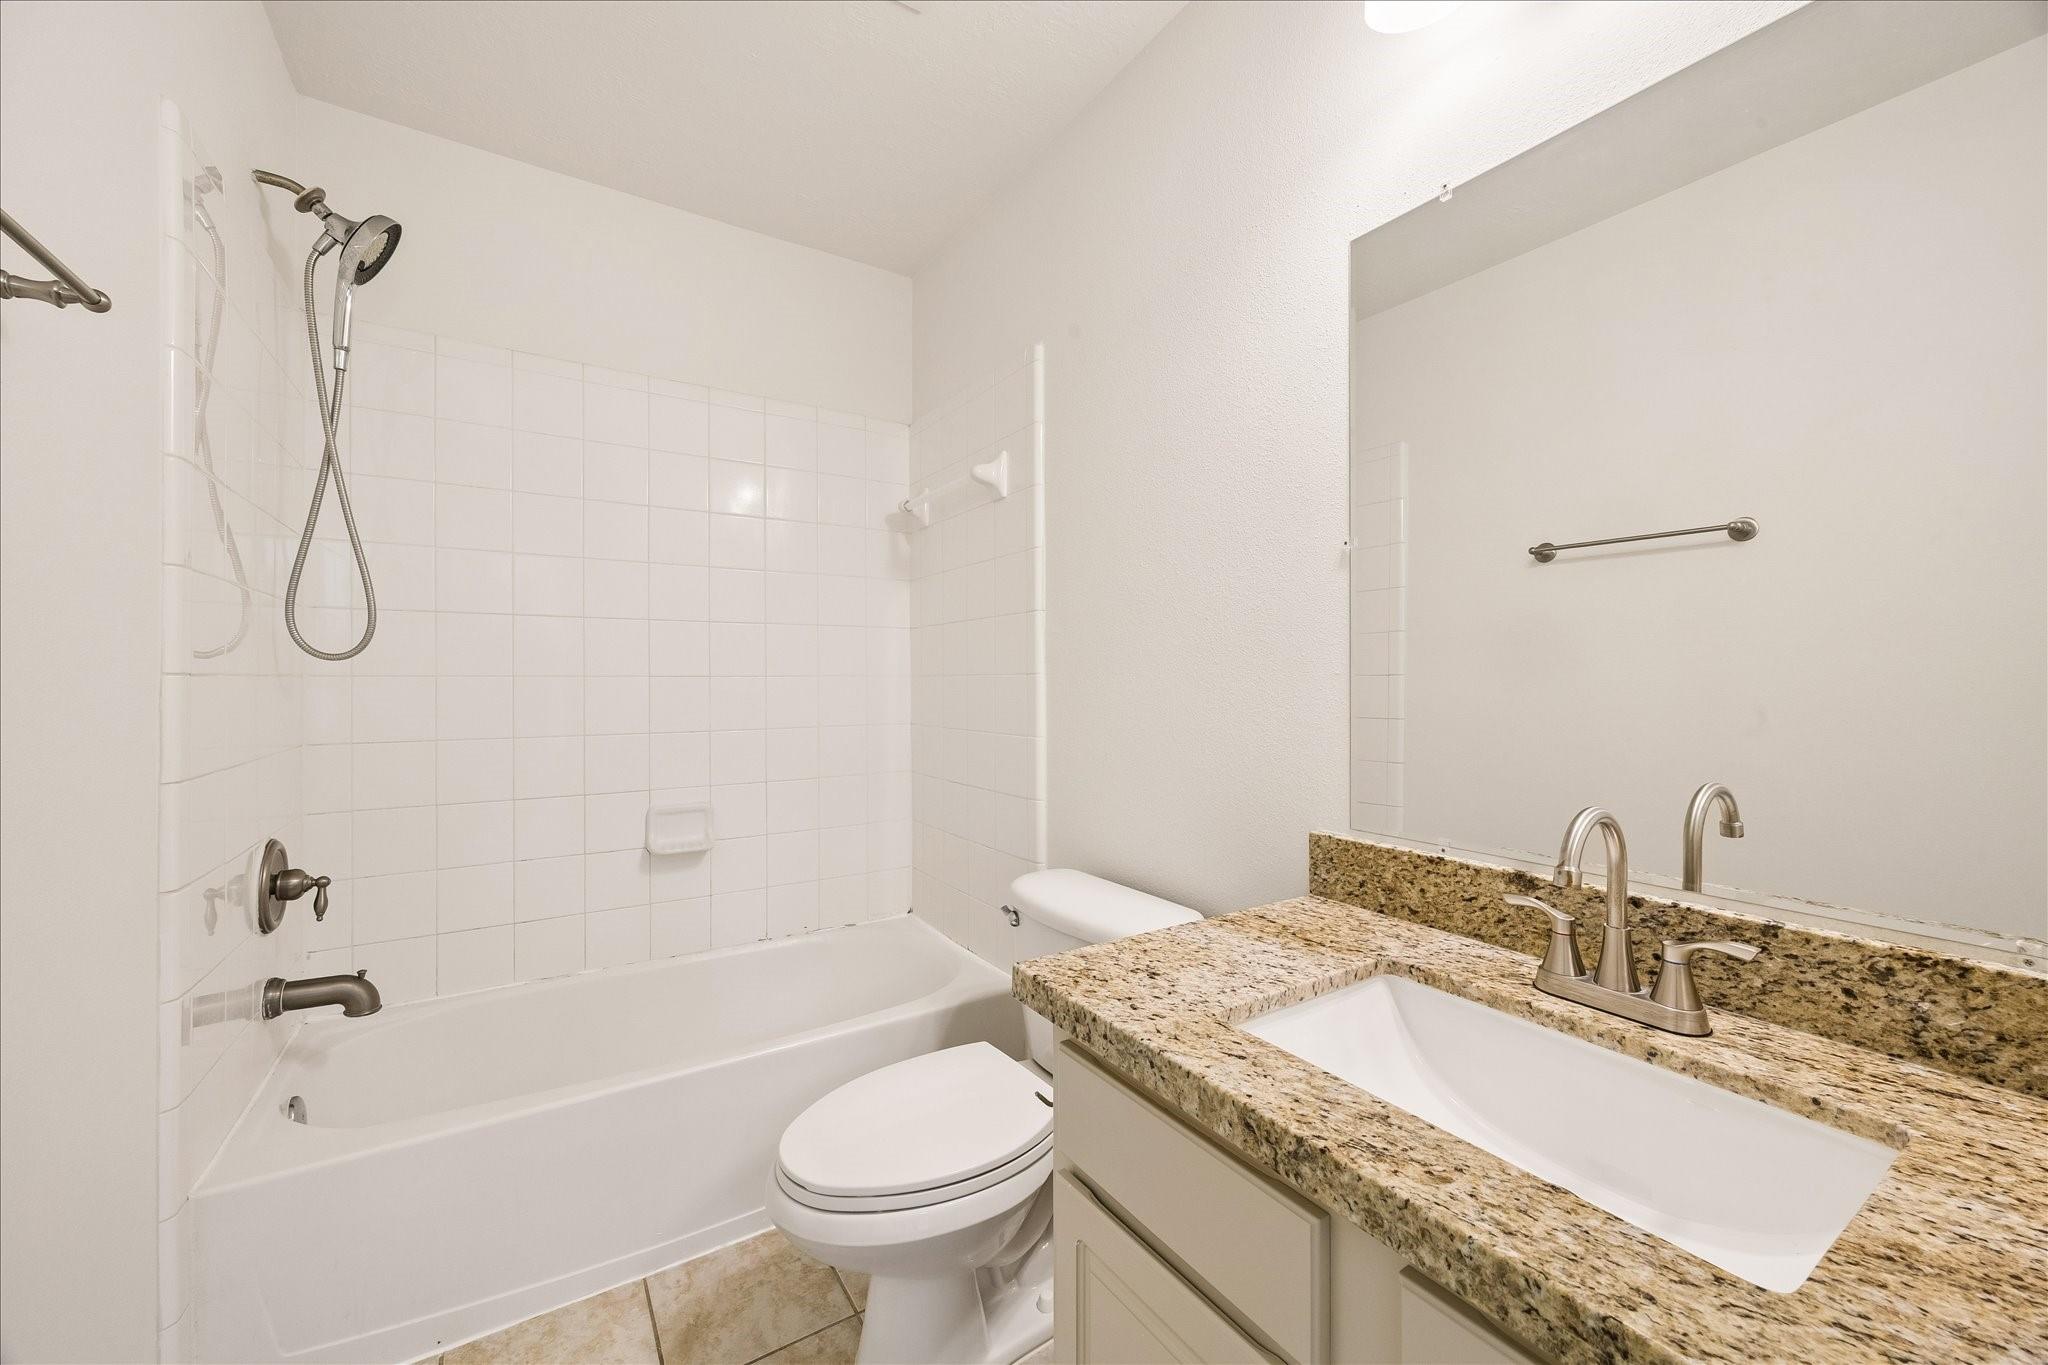
Bathroom with a tiled tub and shower, toilet, and granite vanity.
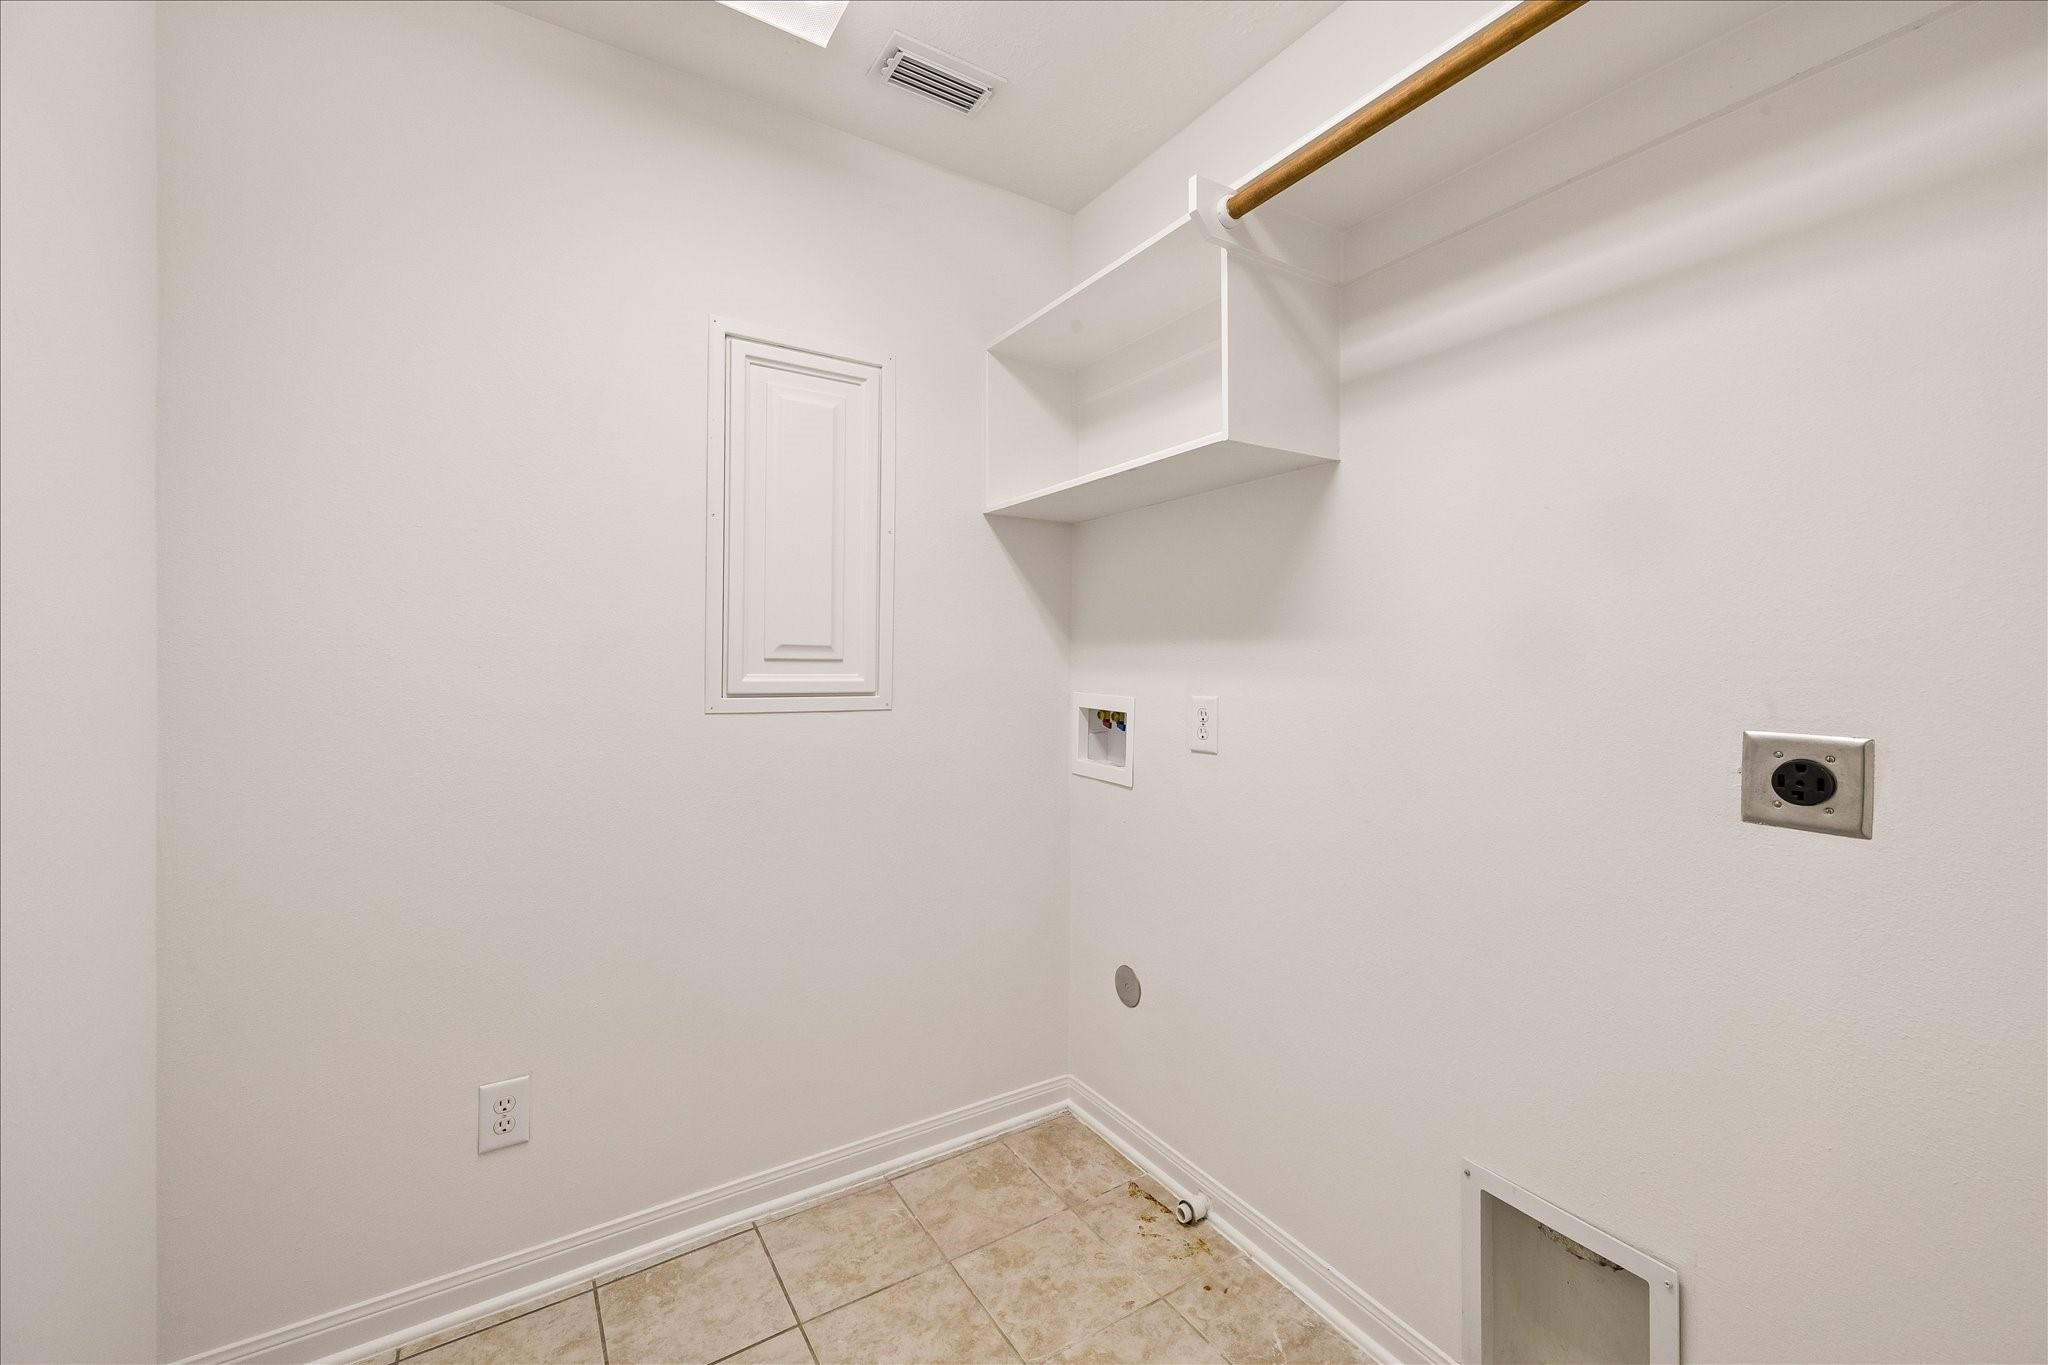
Laundry room with tiled floor, wall cabinets, and washer and dryer hookups.
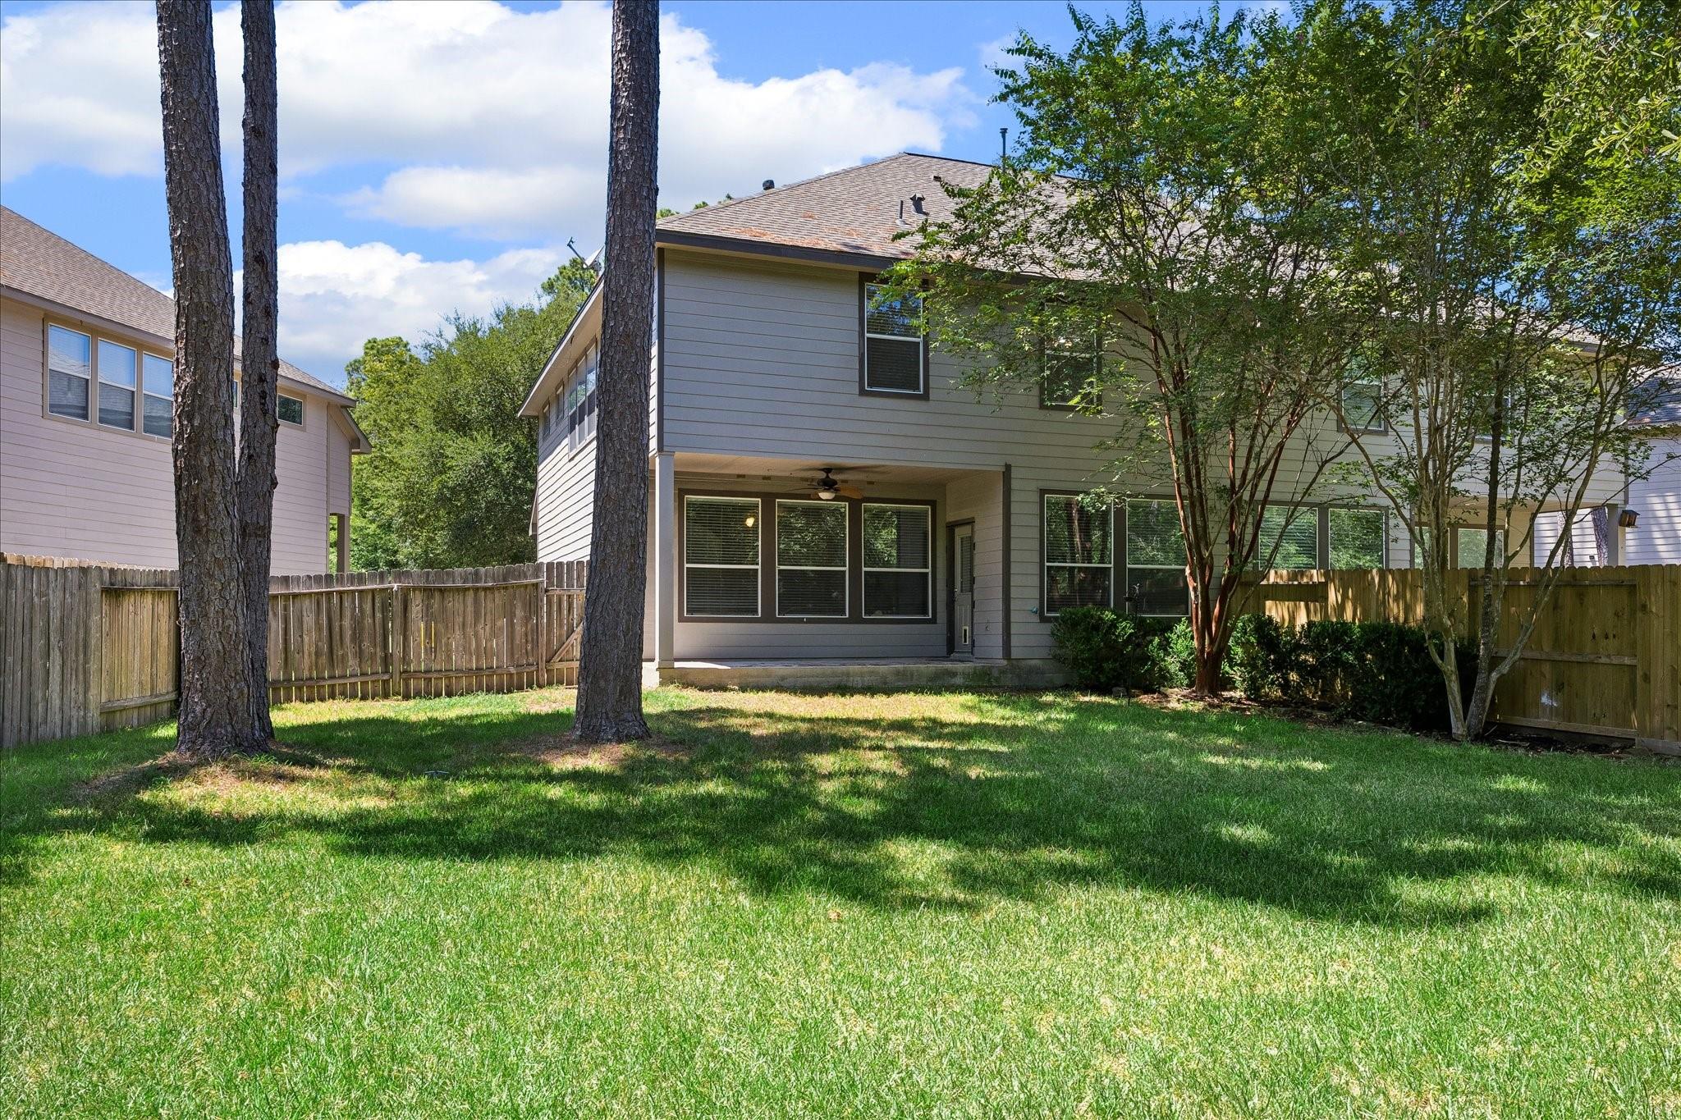
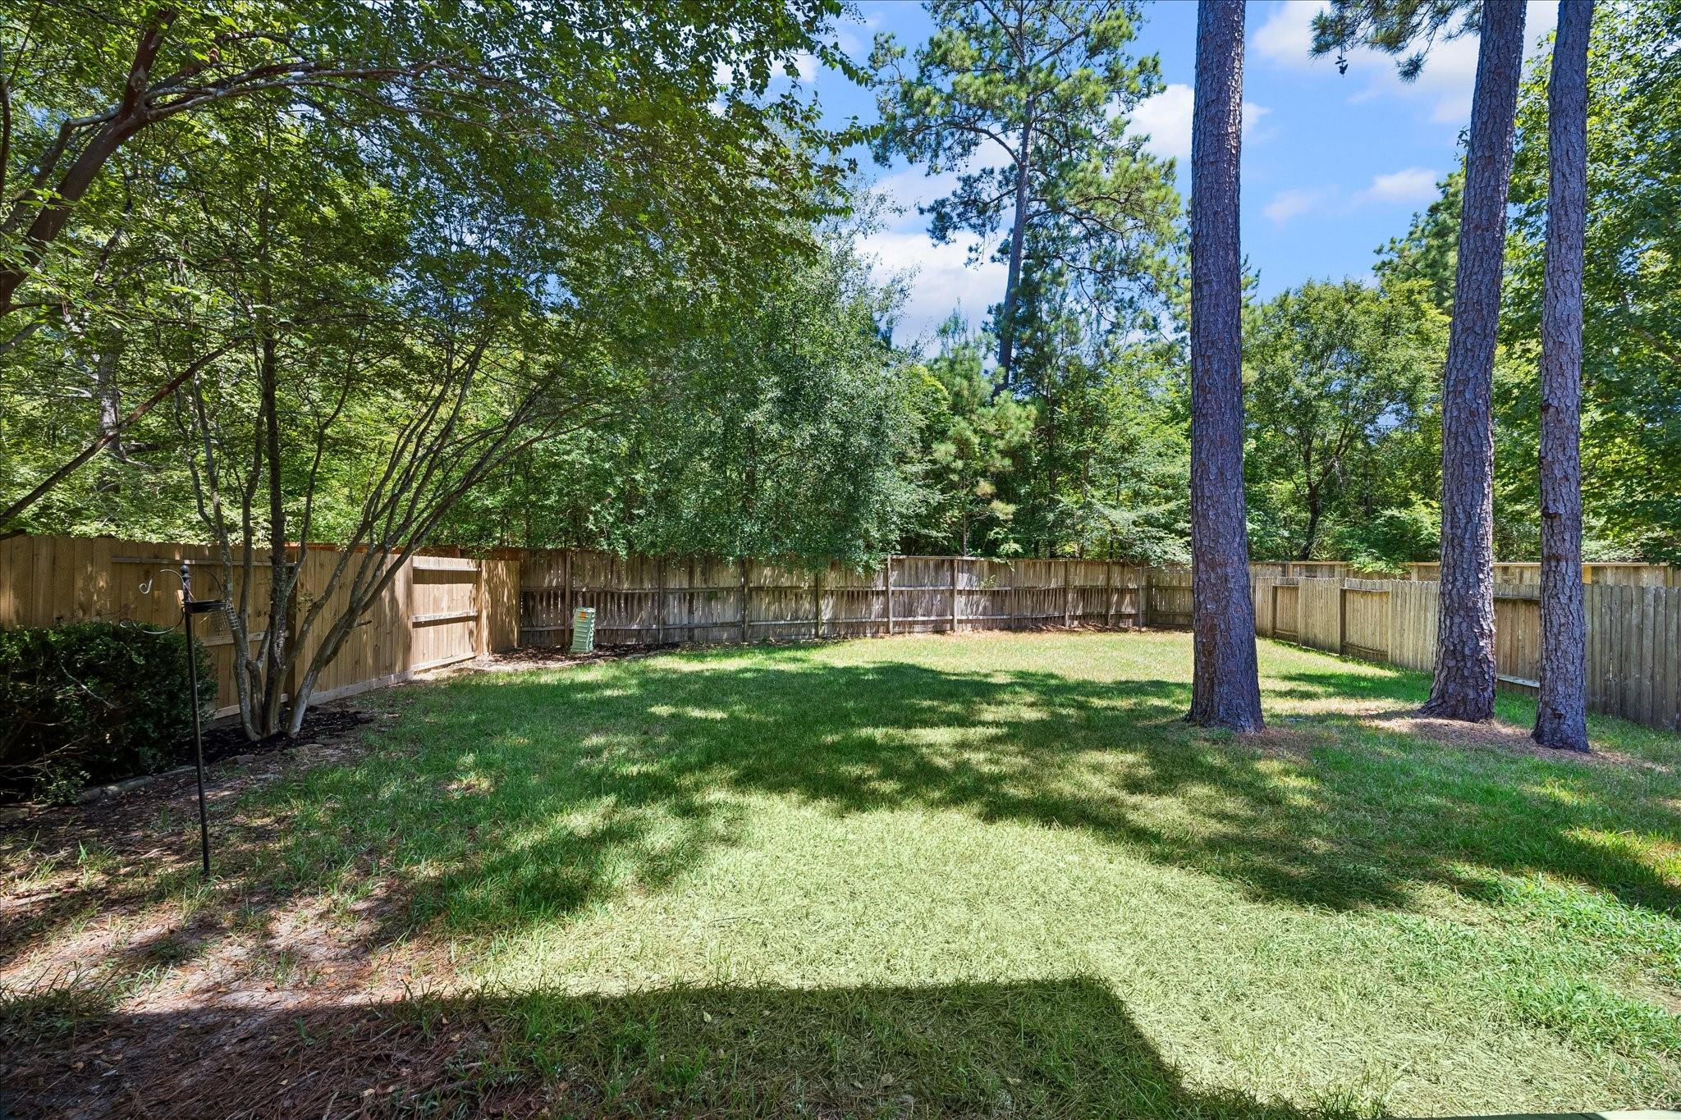
Two-story home viewed from a fenced backyard with a broad lawn and mature trees.
Fenced backyard with a sunny lawn, mature trees, and a shaded garden edge.
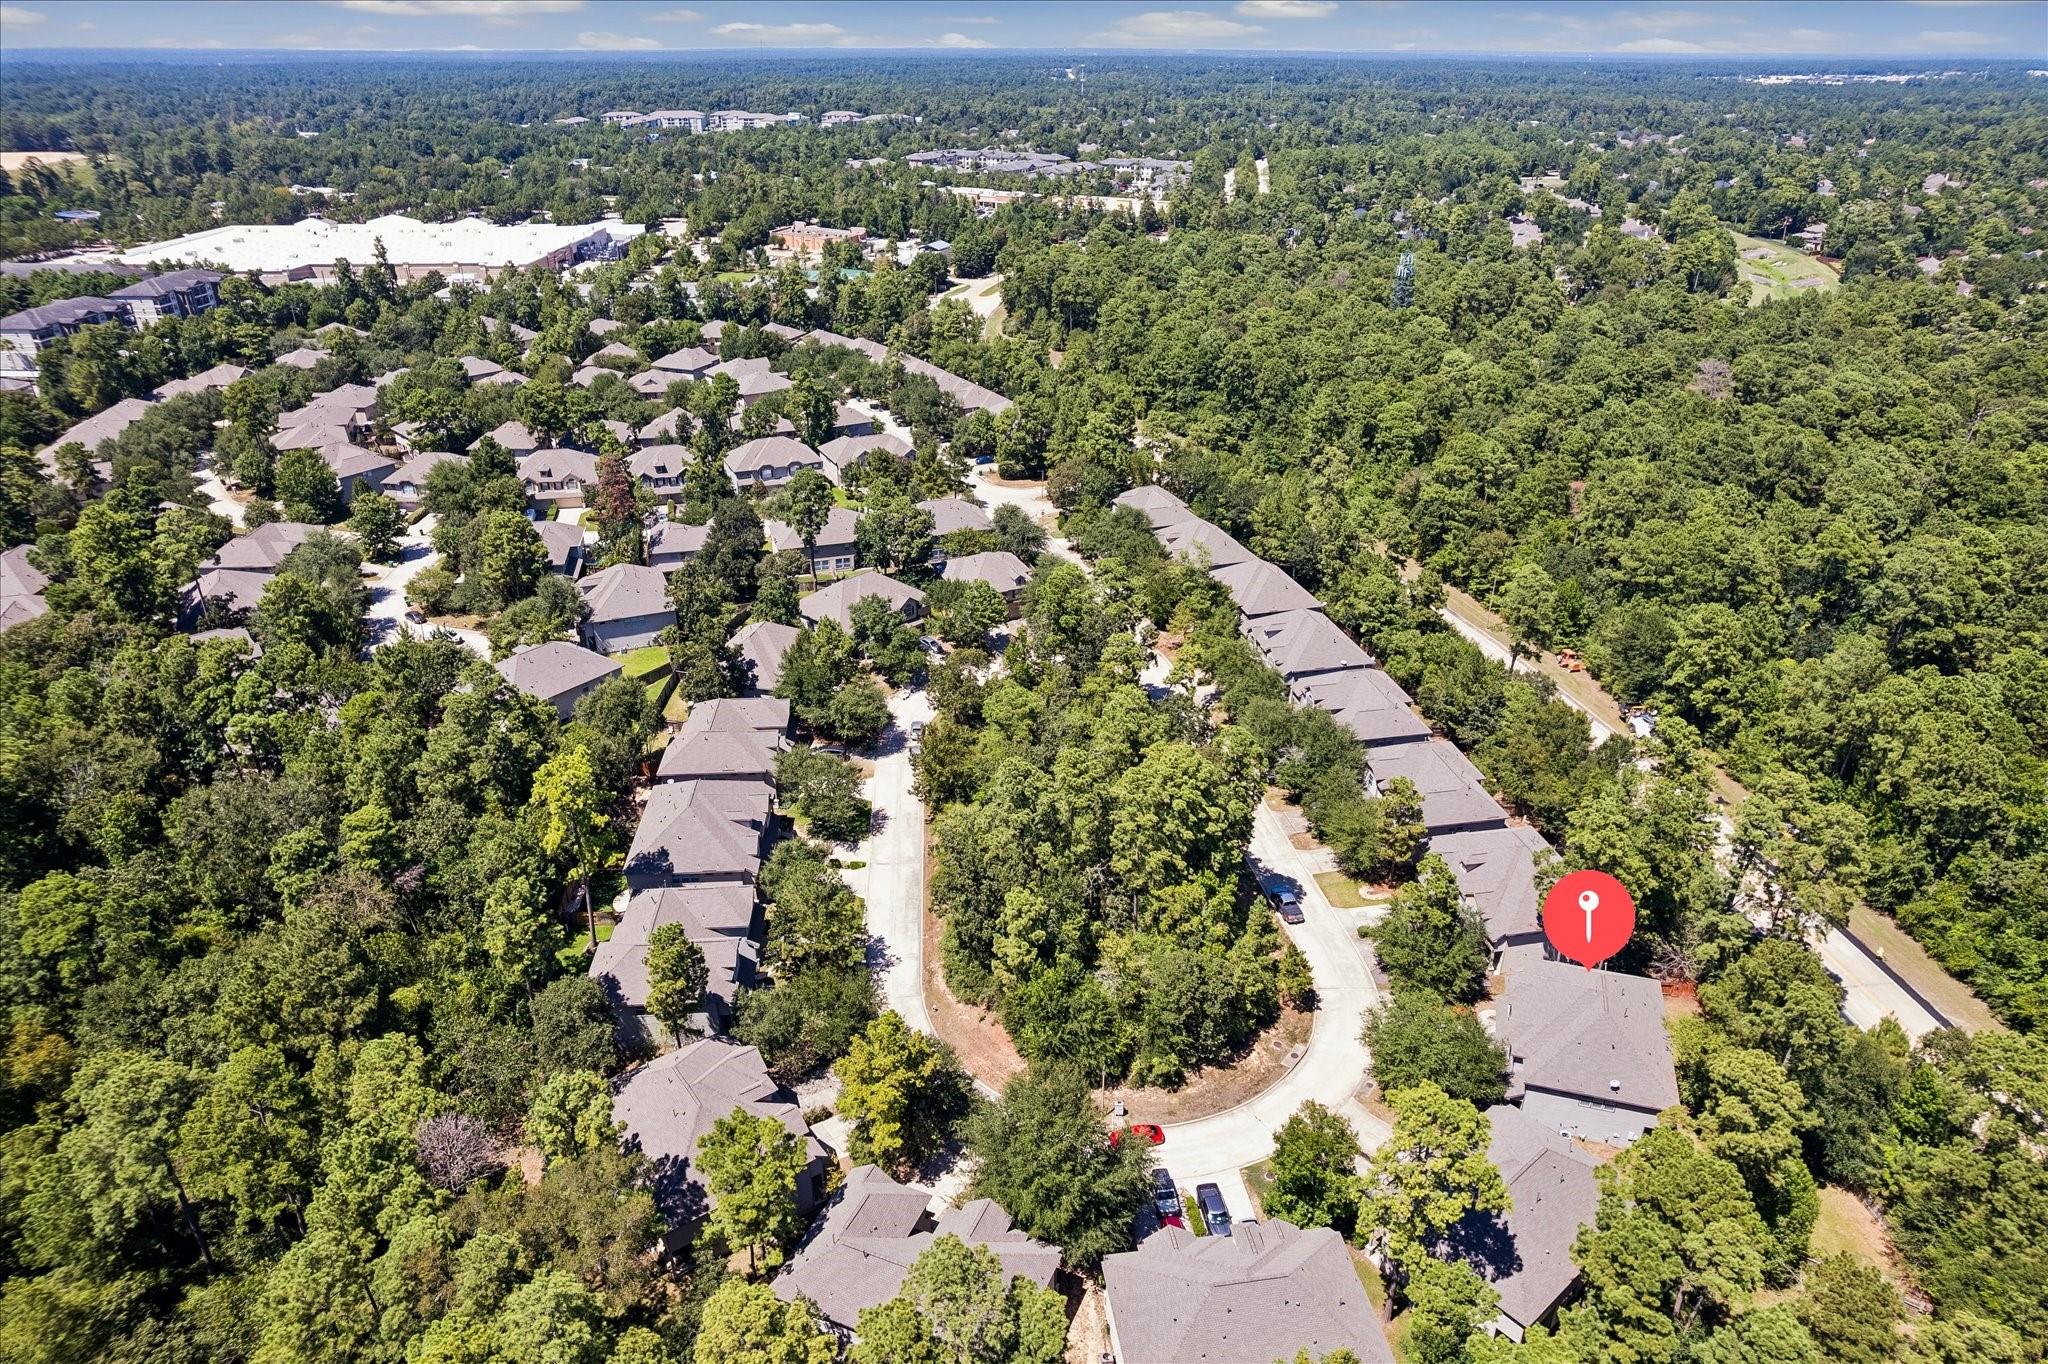
Aerial view of a wooded neighborhood, with a pin marking 63 Benedict Canyon Loop.
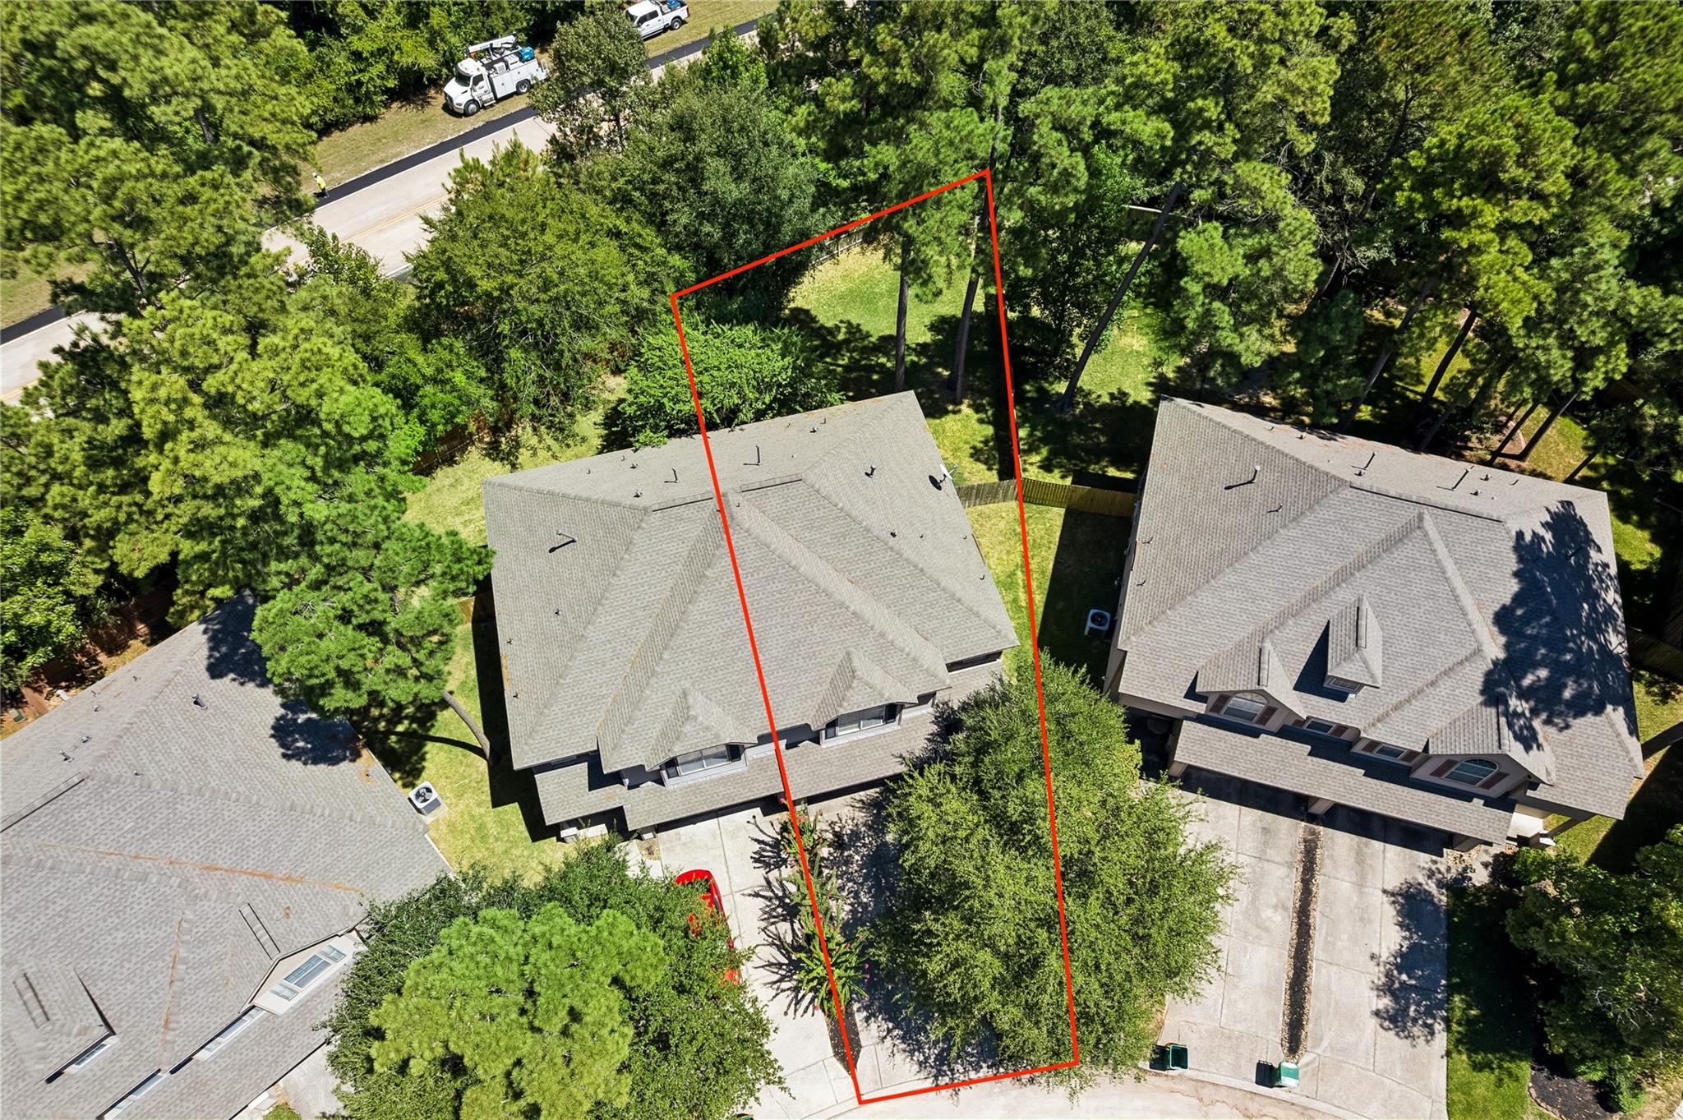
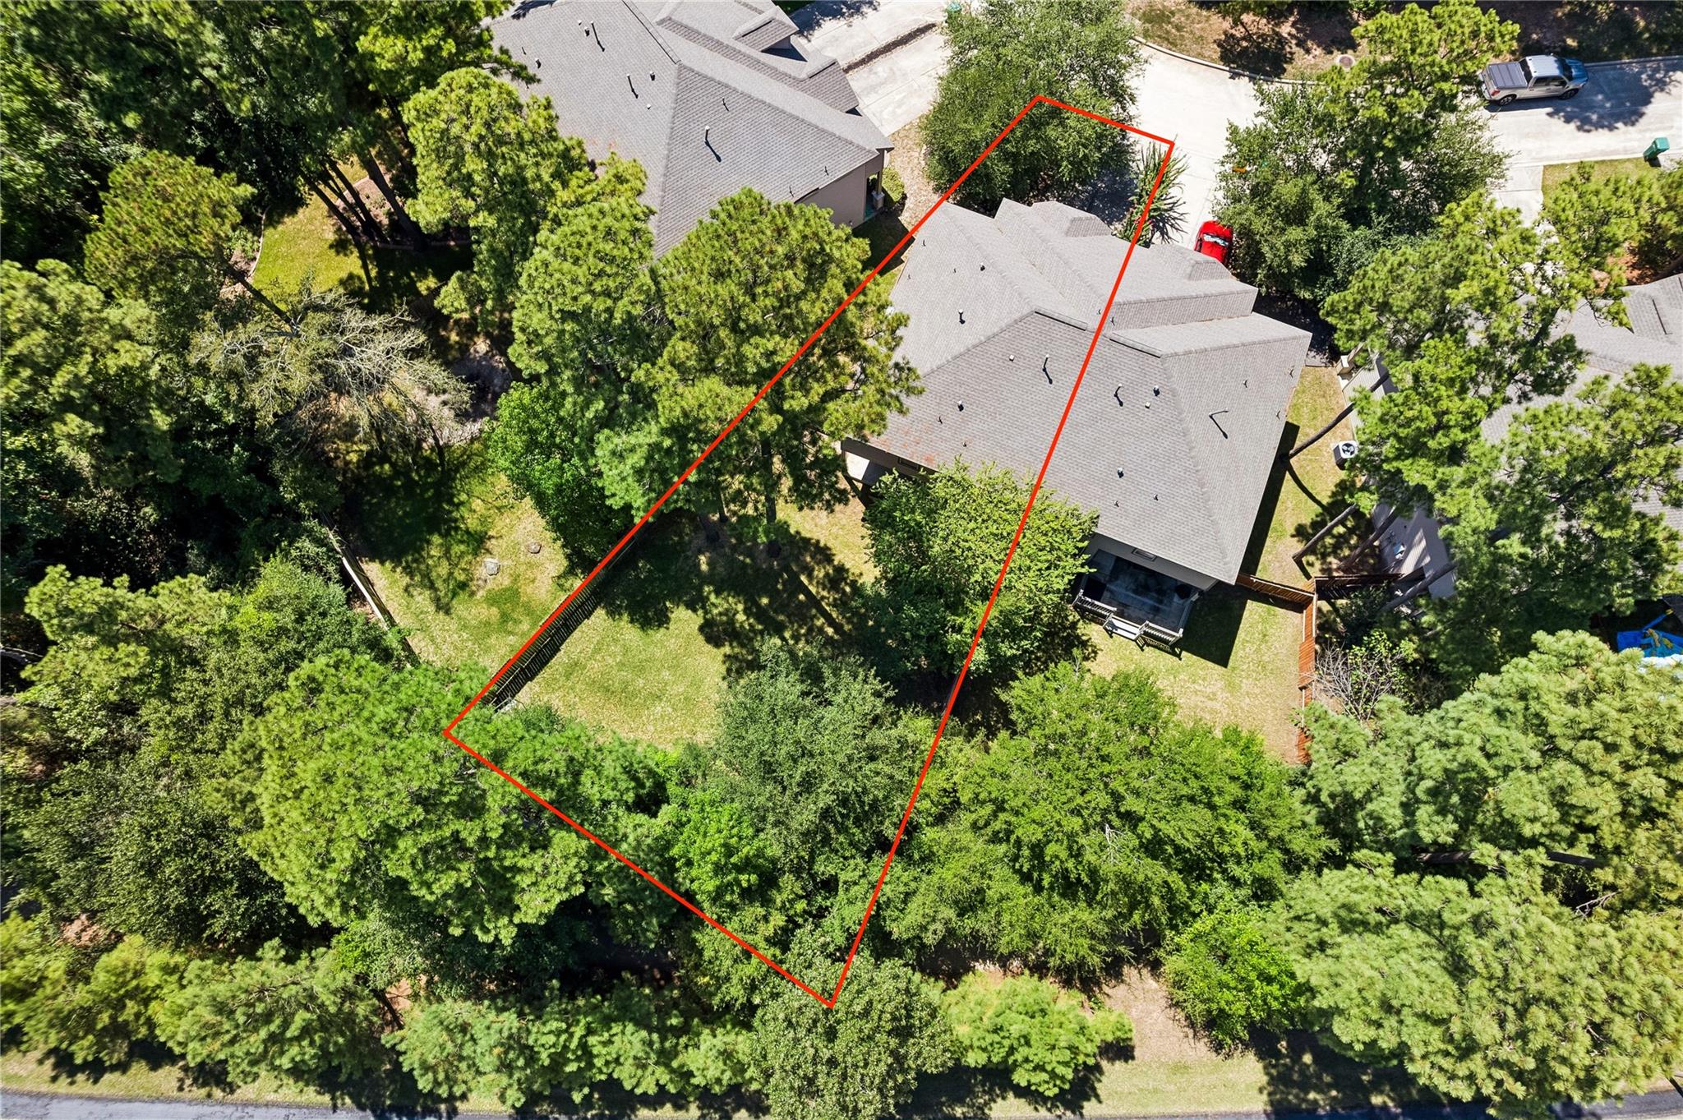
Aerial view of the home and wooded lot, outlined in red among neighboring houses.
Aerial view of 63 Benedict Canyon Loop, with the wooded lot outlined in red.
Market Street entrance with a stone sign and flower beds decorated with pumpkins.
Tree-lined urban canal bordered by modern buildings and a brick-paved pedestrian promenade.
Waterfront plaza with a white tensile-roof pavilion and shaded seating beside a canal.
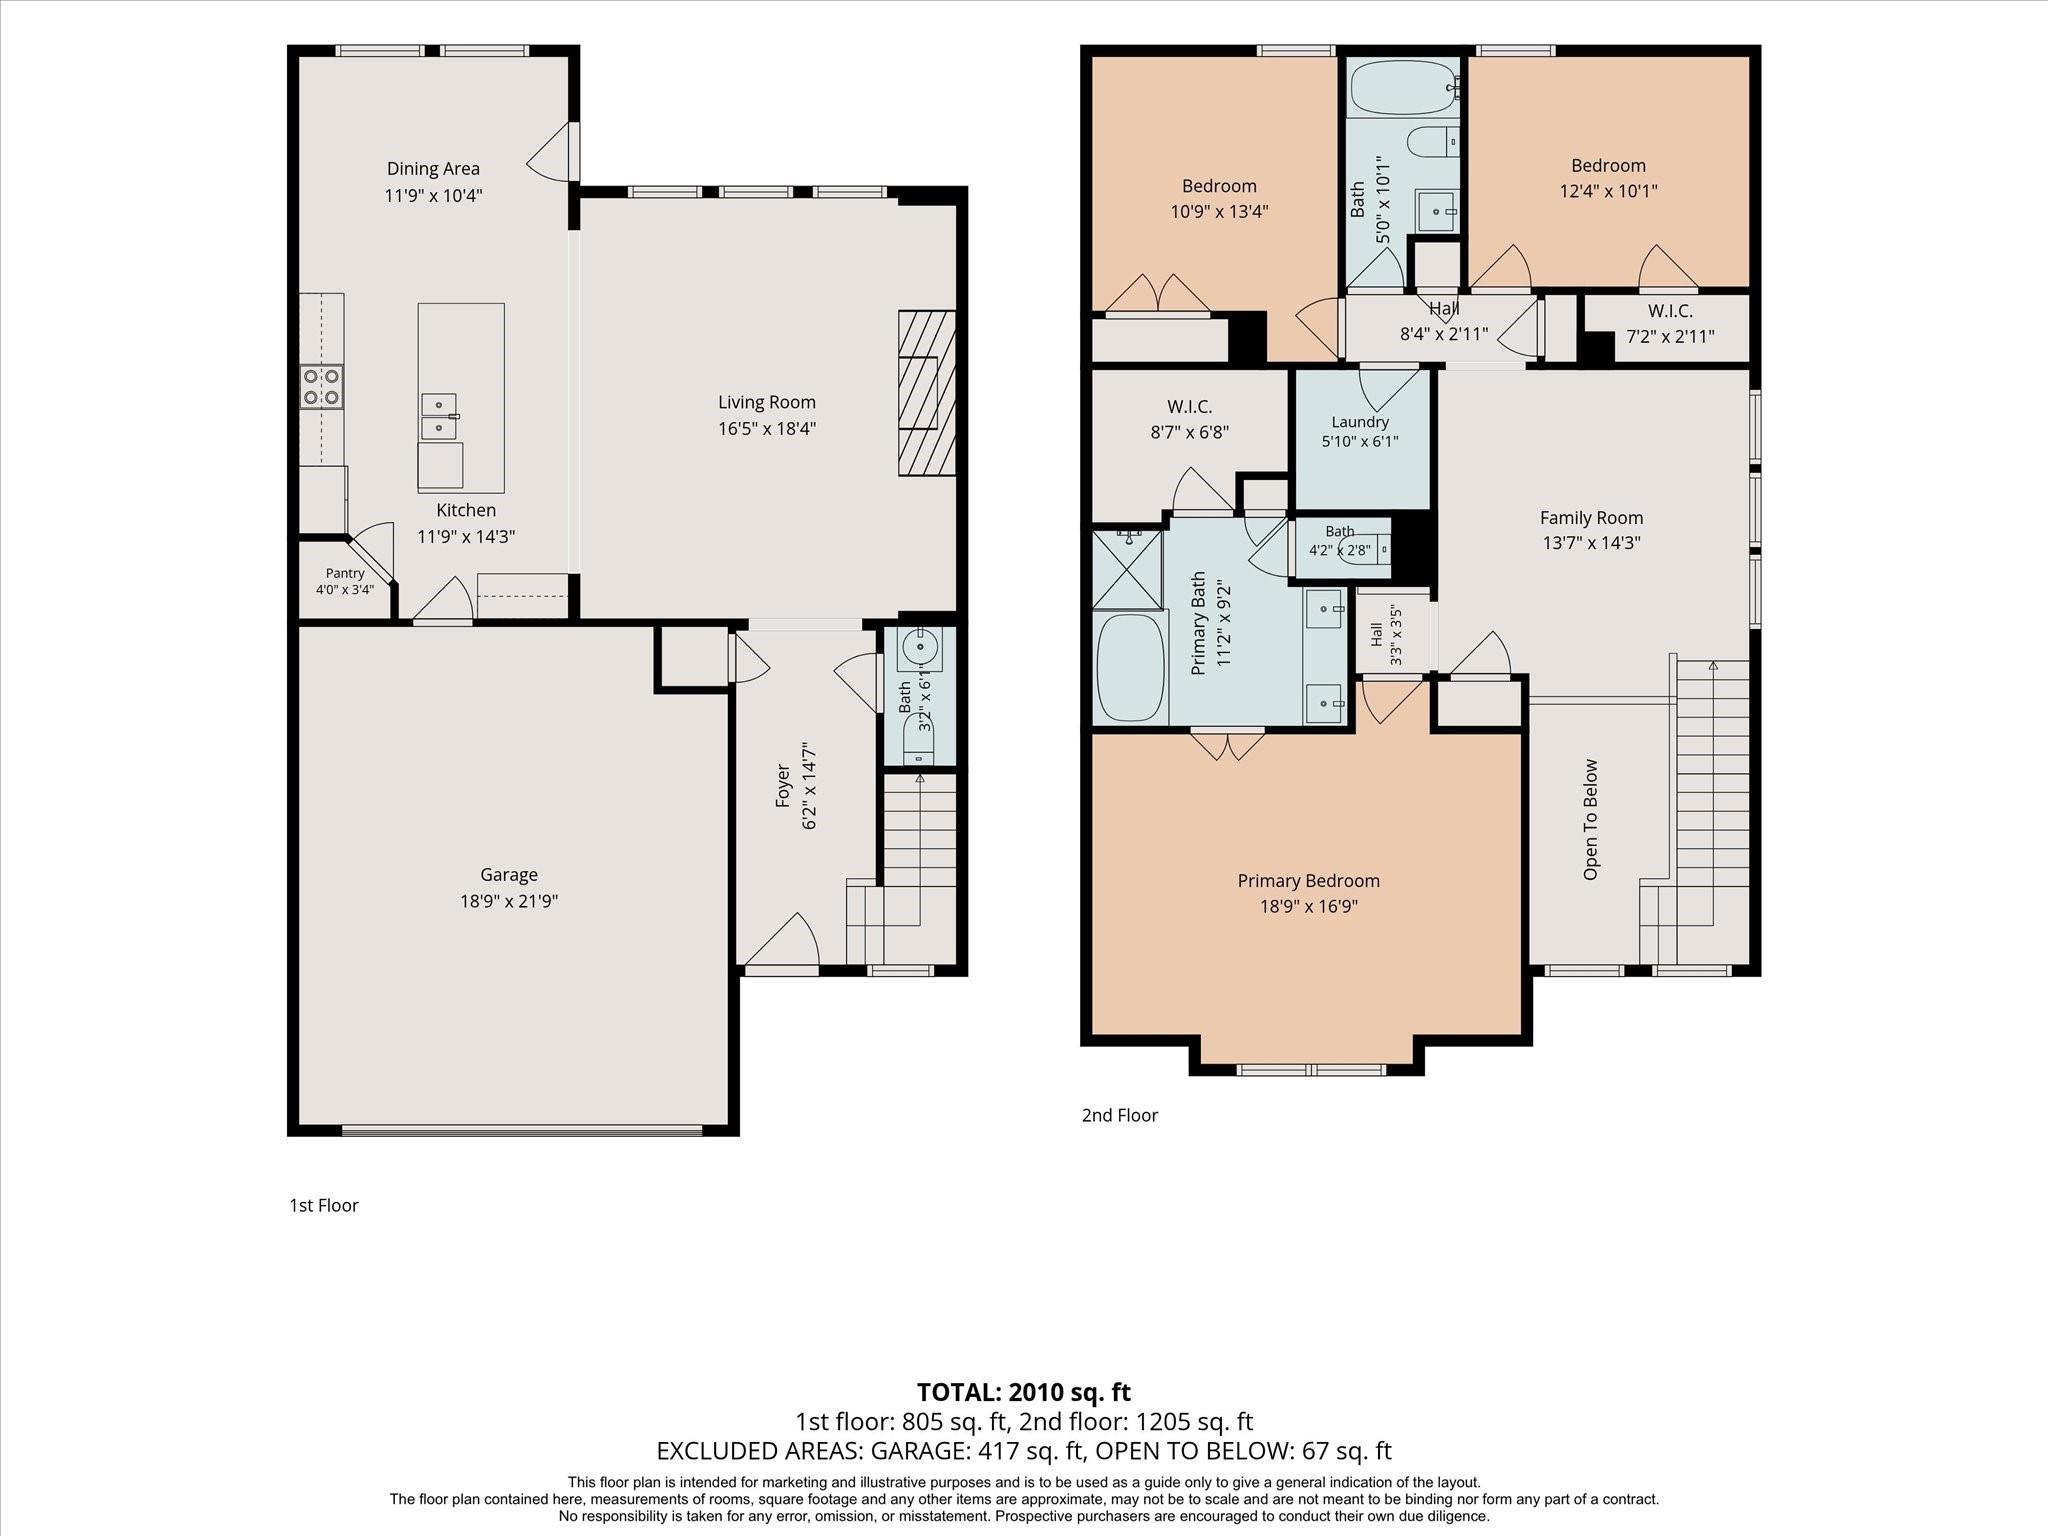
Floor plan for 63 Benedict Canyon Loop
VIEW PHOTOS
$350,000

63 Benedict Canyon Loop

3 Beds 3 Baths 2,002 Sq.Ft. 6,146 Sq.Ft.

Description

REMODELED AND MOVE IN READY! Spacious and updated home with large floorplan AND an oversized fenced in 6,000 SF lot! Beautiful with fresh updates, 2 story townhome featuring 3 bedrooms, 2.5 baths, attached 2 car garage, driveway, and flex area ideal for a home office, den, or game room. The large primary suite features a large walk in closet, garden tub, and separate shower. The open kitchen offers an oversized island, abundant natural light, and views into the living and dining areas. Additional features include a fireplace and wood flooring throughout the first floor. The expansive fenced back yard provides a peaceful setting for relaxing and entertaining. Located in Sterling Ridge with convenient access to neighborhood shopping, dining, and The Woodlands' extensive hike and bike trail system, parks, pools, pickleball, tennis, and recreation. Come see why this exceptional townhome makes living in The Woodlands feel effortless--schedule your private showing today!

Share Property

Location

63 Benedict Canyon Loop, The Woodlands, TX 77382

Status

For Sale
Kristi Buehring, smiling with her arms crossed in a black jacket.

Kristi Buehring

TITLE

Real Estate Advisor

Property Amenities

Interior
Appliances Electric Range, Dryer, Washer
Flooring Carpet, Wood
Total Bedrooms: 3
Half Bathrooms: 1
Full Bathrooms: 2
Other Interior Features High Ceilings
Area & Lot
Total area 2,002 Sq.Ft.
Lot Area 6,146 Sq.Ft.
Living area 2,002 Sq.Ft.
MLS® ID 36203719
Year Built 2006
School District 11 - Conroe
High School The Woodlands High School
Middle School Mccullough Junior High School
Elementary School Deretchin Elementary School
Architecture Styles Traditional
Type Townhouse
Status For Sale
Exterior
Stories 2
Air conditioning Electric
Heat type Electric
Water Source Public
Sewer Public Sewer
Other Exterior Features Front Green Space, Front Yard
Parking Attached, Auto Garage Door Opener, Garage
Lot Features Back Yard
Roof Composition
Finance
Sales Price $350,000
HOA Fees $135 monthly
Real Estate Tax $6,540 yearly
Open living room and kitchen with a white sofa, hardwood floors, and a fireplace.

Schedule a Showing

I would love to show you a beautiful property. Please select your preferred date and time below. I will be in touch shortly to confirm your appointment.

Schedule a Showing

I would love to show you a beautiful property. Please select your preferred date and time below. I will be in touch shortly to confirm your appointment.

Thank you for your interest in 63 Benedict Canyon Loop, The Woodlands, TX 77382. We are reviewing your request and will be in touch shortly!

Mortgage Calculator

Estimate your monthly mortgage payment, including the principal and interest, property taxes, and HOA. Adjust the values to generate a more accurate rate.

All estimates are provided for informational purposes only. Actual amounts may vary.
$0,000 Your Payment 20 15 65
$0,000 Your Payment

Work With Kristi

Partner with a local expert dedicated to your success. Personalized service built on trust and experience. Let’s make your next move a confident one.